Journal de génération — Projet BAMBOO
Ce document retrace chronologiquement les générations d’images ComfyUI pour le projet BAMBOO, une série de visualisations architecturales d’une halle communautaire en bambou en Afrique. Les images sont groupées par prompt ; les différences de modèle, de préréglage ou de réglage sont indiquées au sein de chaque groupe.
Contexte du projet
Les images explorent la conception d’une halle communautaire africaine entièrement construite en bambou : structure principale en bambou Guadua, voûtes paraboliques, toiture en chaume épais, murs en terre pisée, sol en terre naturelle polie. L’inspiration formelle provient de l’architecture bambou tropicale de Bali. Deux modèles de diffusion ont été utilisés successivement : Ideogram 4.0 pour des rendus photoréalistes, puis Krea2 Turbo pour une exploration stylisée à partir des mêmes prompts.
Partie 1 — Ideogram 4.0
Configuration commune à toutes les images Ideogram 4.0
|
Paramètre |
Valeur |
|---|---|
|
Modèle (UNET) |
ideogram4_fp8_scaled.safetensors |
|
Modèle négatif |
ideogram4_unconditional_fp8_scaled.safetensors |
|
CLIP |
qwen3vl_8b_fp8_scaled.safetensors |
|
VAE |
flux2-vae.safetensors |
|
Sampler |
Euler |
|
CFG |
7.0 |
|
Guidage |
DualModelGuider |
Le workflow utilise un nœud DualModelGuider qui couple le modèle principal avec un modèle inconditionnel pour le guidage CFG, une architecture propre à Ideogram 4. Les préréglages de qualité disponibles sont Default (20 pas, std 1.75), Quality (48 pas, std 1.5) et Turbo (12 pas). Les deux premières images ont été générées avec le préréglage Default ; à partir de l’image 00008, le workflow a été basculé sur Quality.
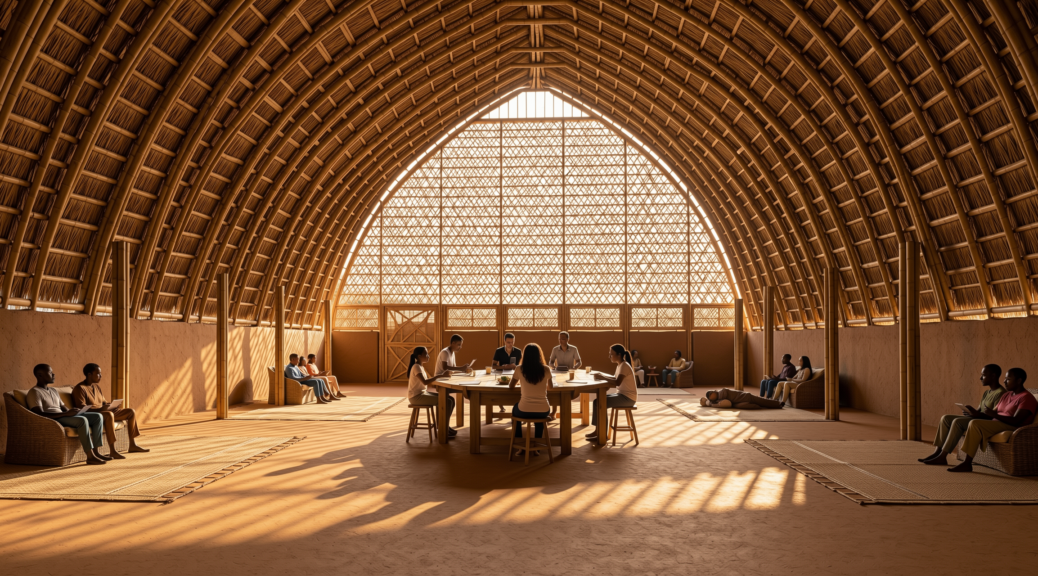
Groupe 1 — Vue intérieure large, halle communautaire
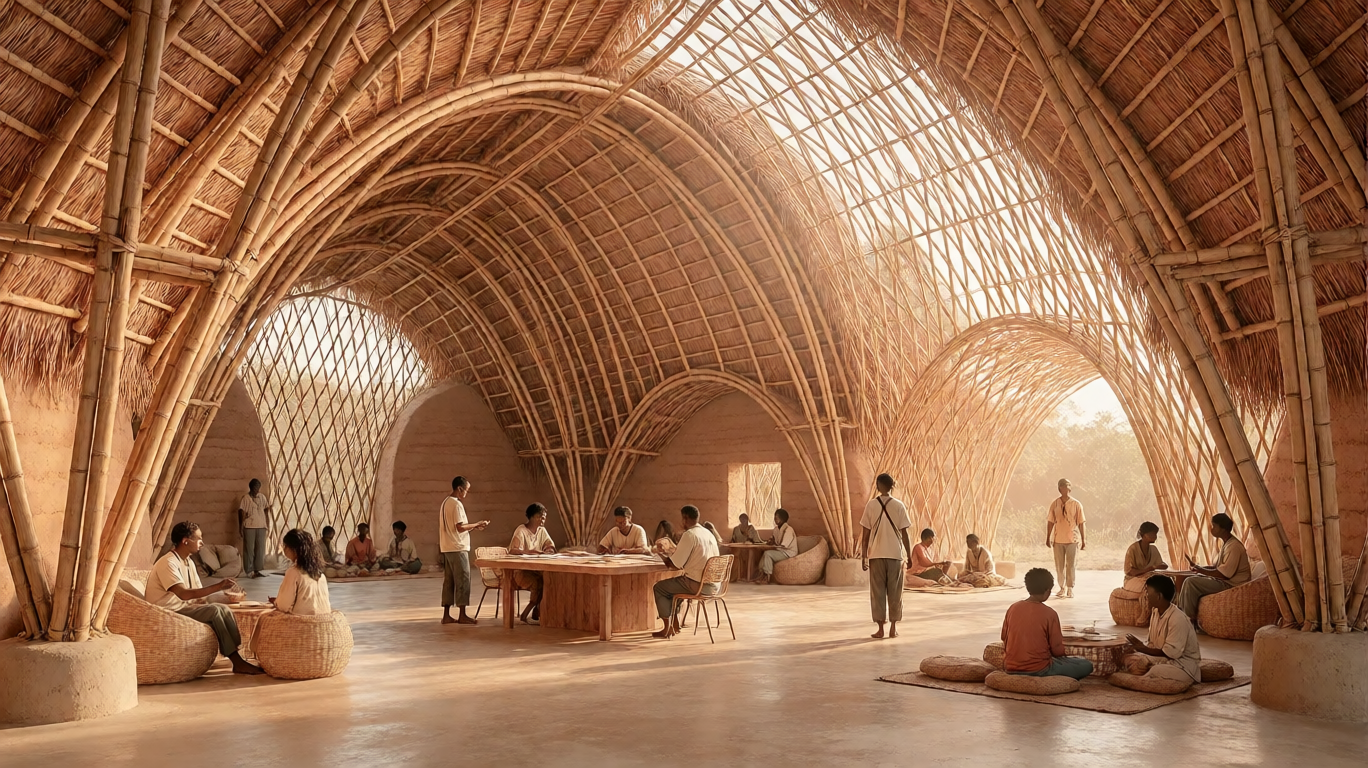
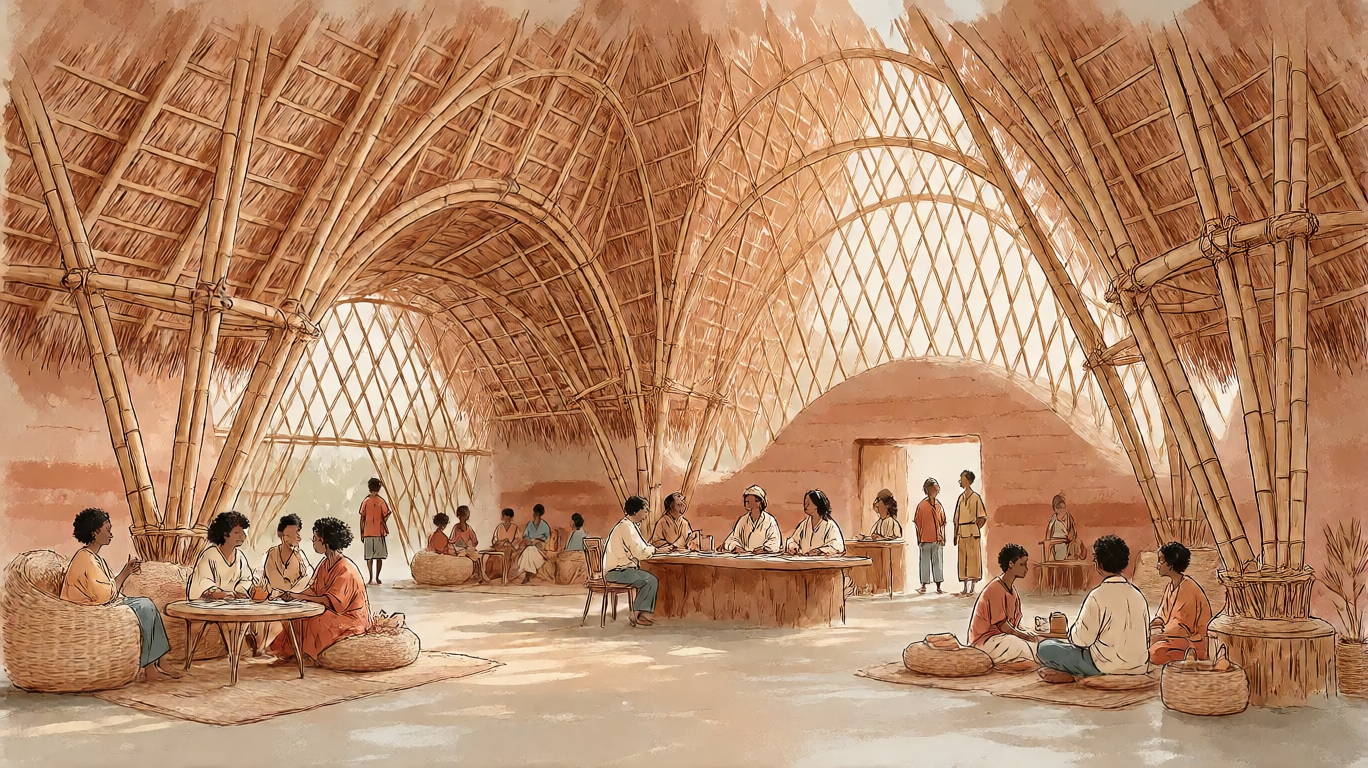
Prompt : Hyper-realistic wide-angle architectural photography of a massive 50 by 25 meter bamboo community hall in Africa, super accurate construction details. The architecture features giant parabolic bamboo vaults, thick primary Guadua bamboo columns with precise traditional pegged joinery, and an intricate secondary substructure of thinner woven bamboo lattice. Covered with a traditional thick thatched palm roof, supported by raw rammed earth walls and a polished natural soil floor. Inspired by the organic, world-class structural bamboo architecture of Bali. The vast interior shelters various activities: people teaching at a central wooden area, chatting in cozy woven seating nooks, and resting on floor mats, perfectly illustrating the immense 50-meter scale. Golden hour sunlight filtering through the thatch and bamboo gaps, creating beautiful dappled light. 8k resolution, photorealistic, Architectural Digest style, highly detailed structural engineering, masterpiece.
Ce prompt est le prompt fondateur de la série. Il pose toutes les dimensions du programme : échelle (50 × 25 m), matériaux (bambou Guadua, chaume, terre), usages (enseignement, repos, convivialité) et ambiance lumineuse (lumière rasante de fin de journée). Il sera repris et enrichi dans les groupes suivants.
00006 — Préréglage Default, 20 pas, seed 611135337990991. Premier jet avec la structure de workflow initiale (nœuds groupés 98:x). Sert de référence de base.
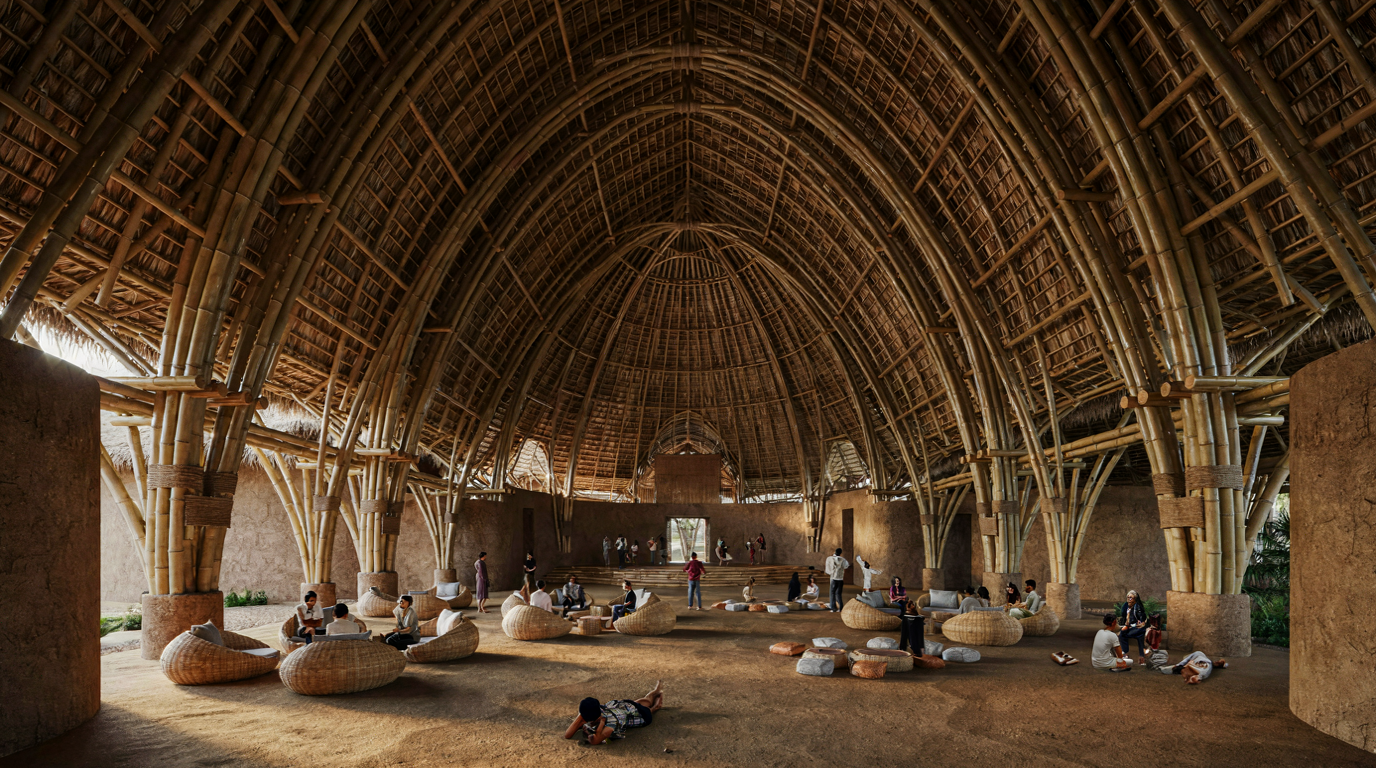
00010 — Préréglage Quality, 48 pas, seed 48837711495777. Même prompt, workflow réorganisé, qualité augmentée.
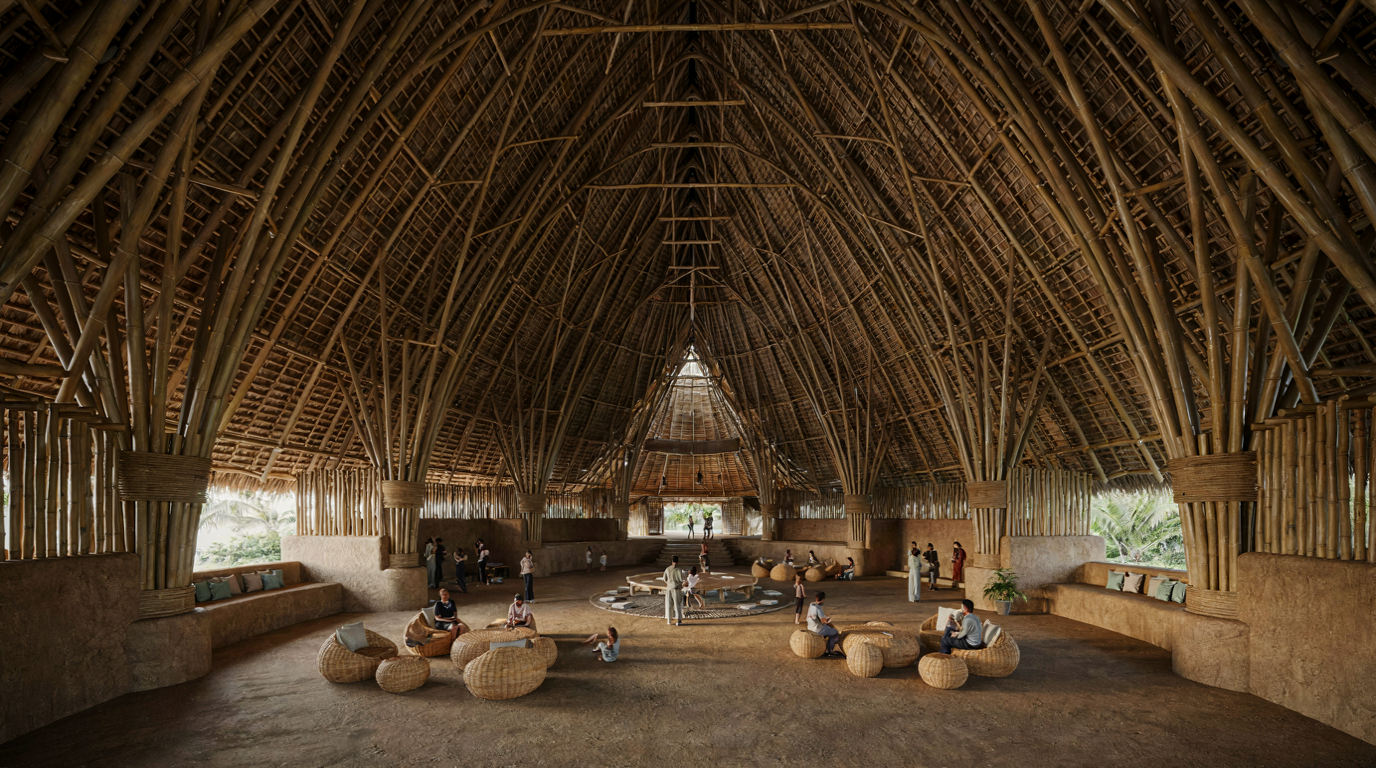
00011 — Préréglage Quality, 48 pas, seed 872005052130546. Nouvelle graine, seed qui restera fixe pour toutes les générations suivantes.
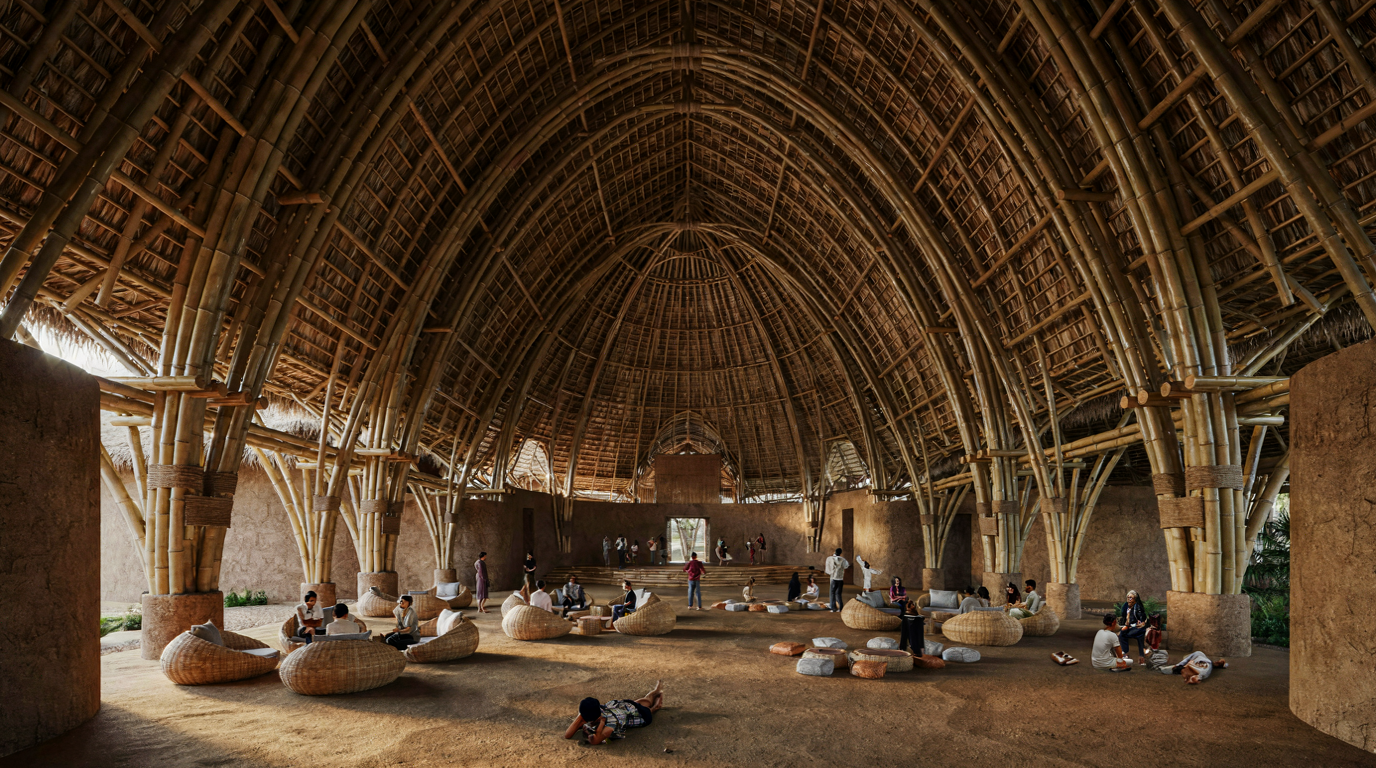
00012 — Préréglage Quality, 48 pas, seed 872005052130546. Graine identique à 00011 — doublon de génération, résultat strictement identique.
Groupe 2 — Vue extérieure avec coupe du toit
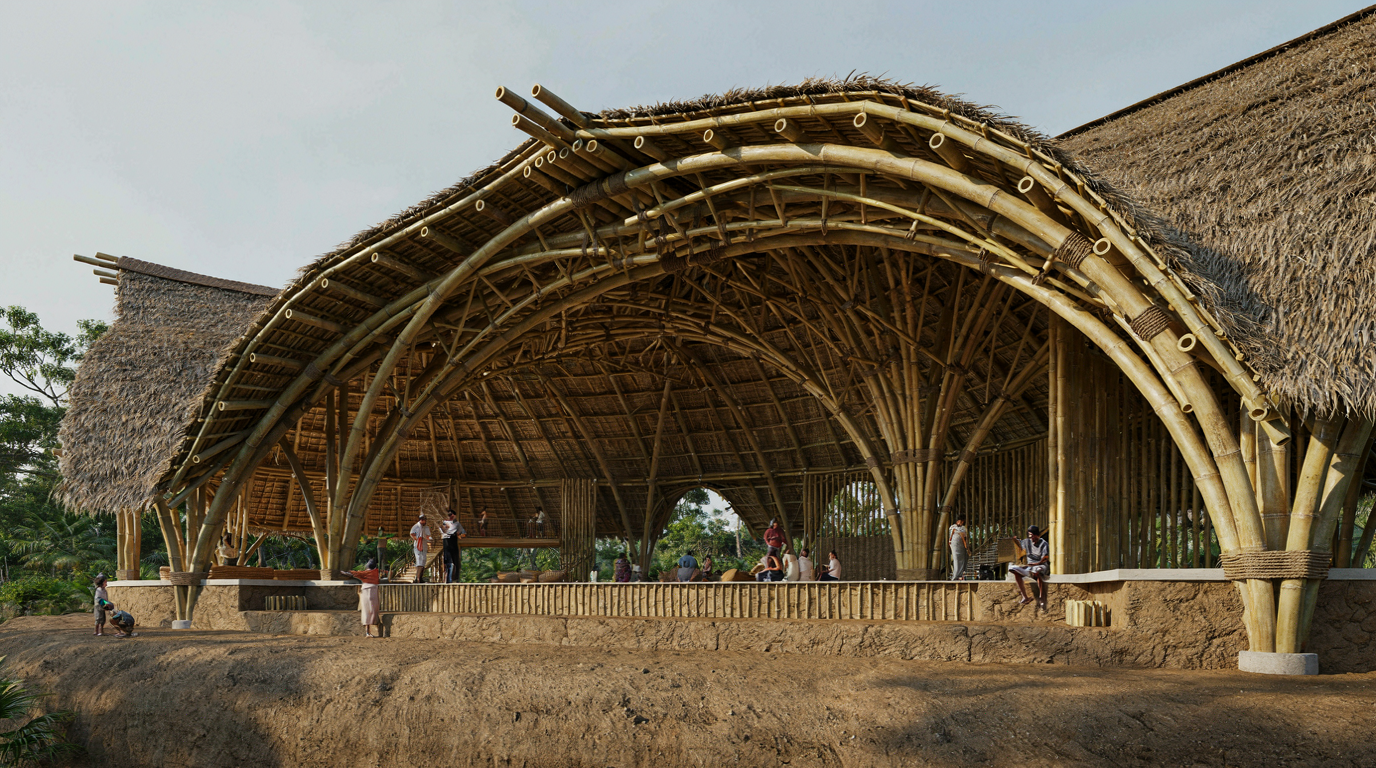
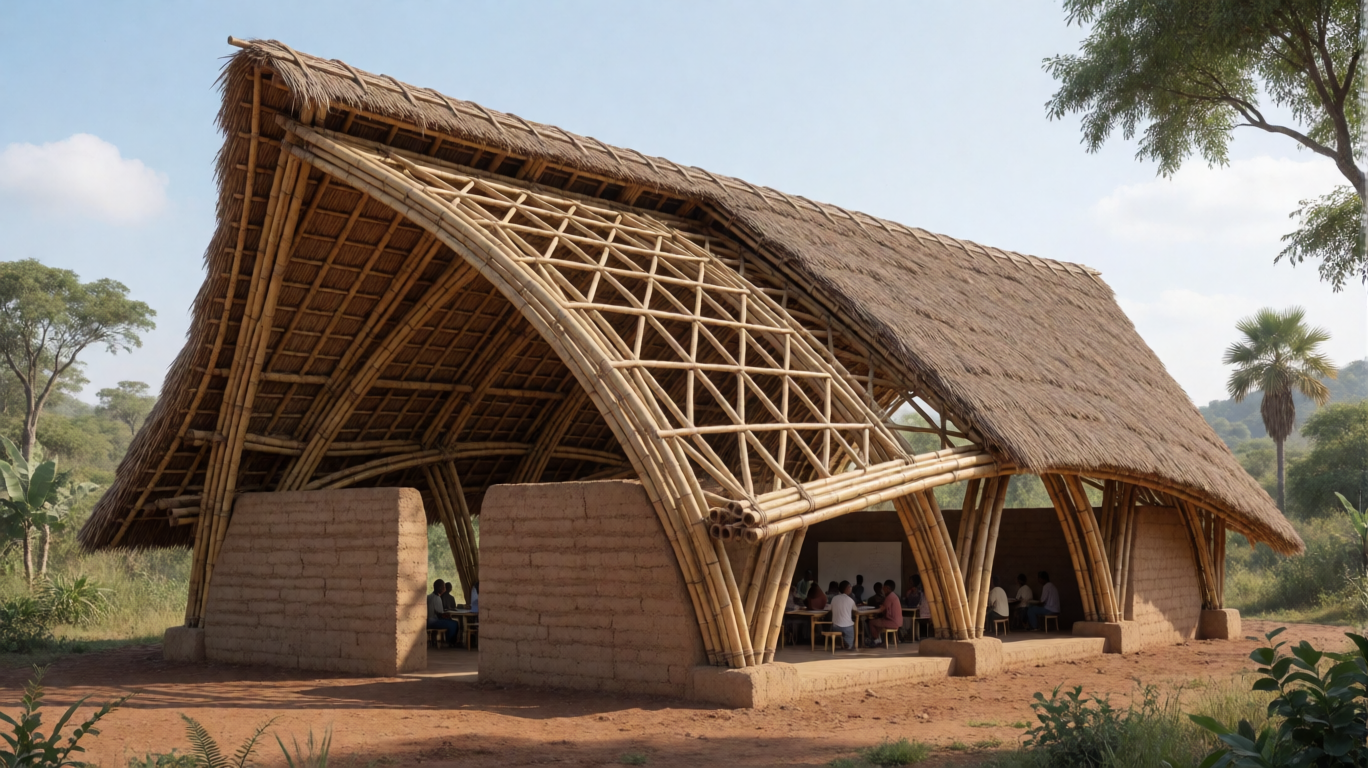
Prompt : Super accurate architectural rendering of a large African bamboo community hall, exterior view showing a cutaway of the roof structure. The building is 50 meters long and 25 meters wide. It features massive sweeping bamboo vaults with highly detailed, accurate bamboo joinery and lashing. The primary thick bamboo structure supports a thinner, intricate bamboo sub-grid. The roof is made of thick, layered traditional thatch. The lower walls are made of raw, textured rammed earth, blending into the natural soil ground. Inspired by advanced tropical bamboo architecture. Lush African landscape in the background. People can be seen inside through the open sides, teaching and resting. Bright natural daylight, sharp focus, ultra-detailed construction textures, photorealistic, 8k, architectural engineering masterpiece.
Ce prompt bascule vers une vue extérieure et demande une coupe partielle du toit pour révéler la structure interne. La demande de cutaway (vue en coupe) est un choix d’outil de représentation architectural. Le terme « rendering » (plutôt que « photography ») oriente vers un rendu tridimensionnel plus diagrammatique.
00007 — Préréglage Default, 20 pas, seed 72772530735240. Image unique pour ce prompt.
Groupe 3 — Détails constructifs rapprochés
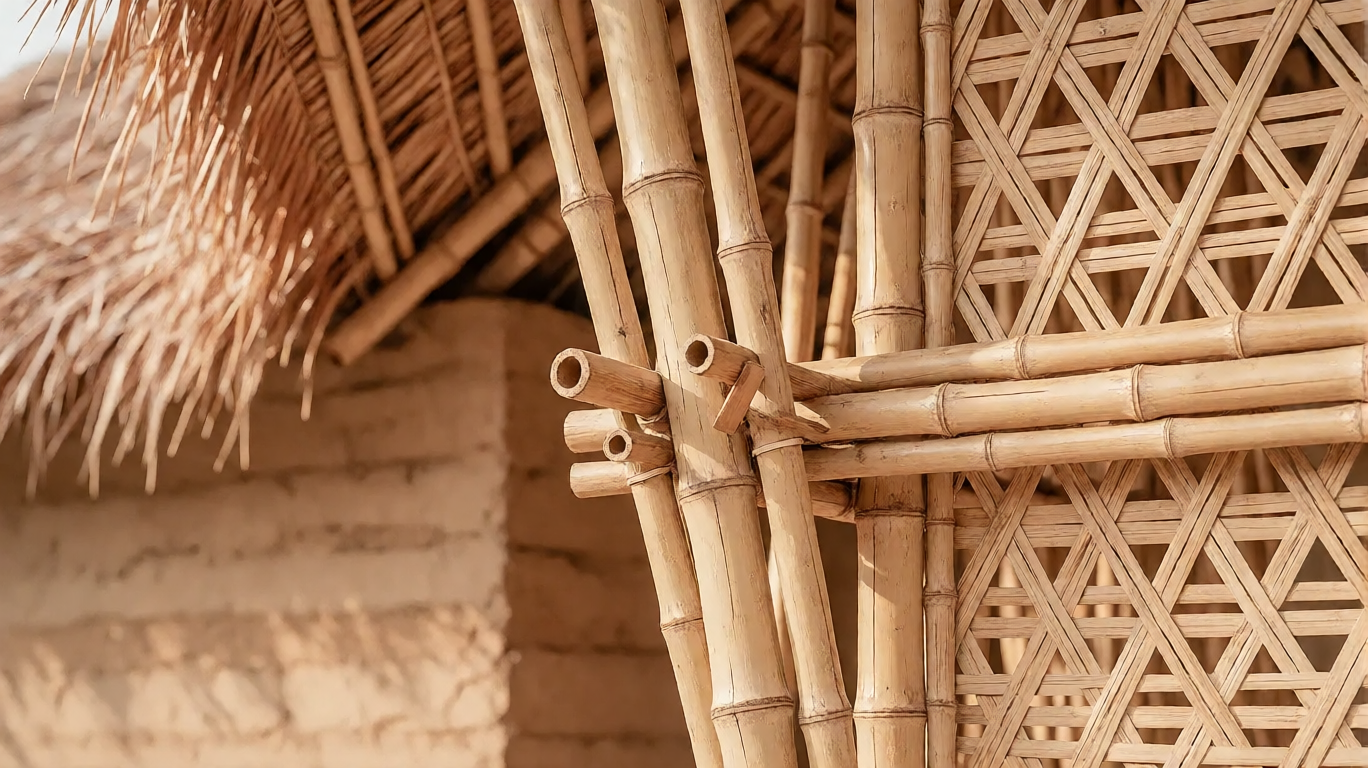
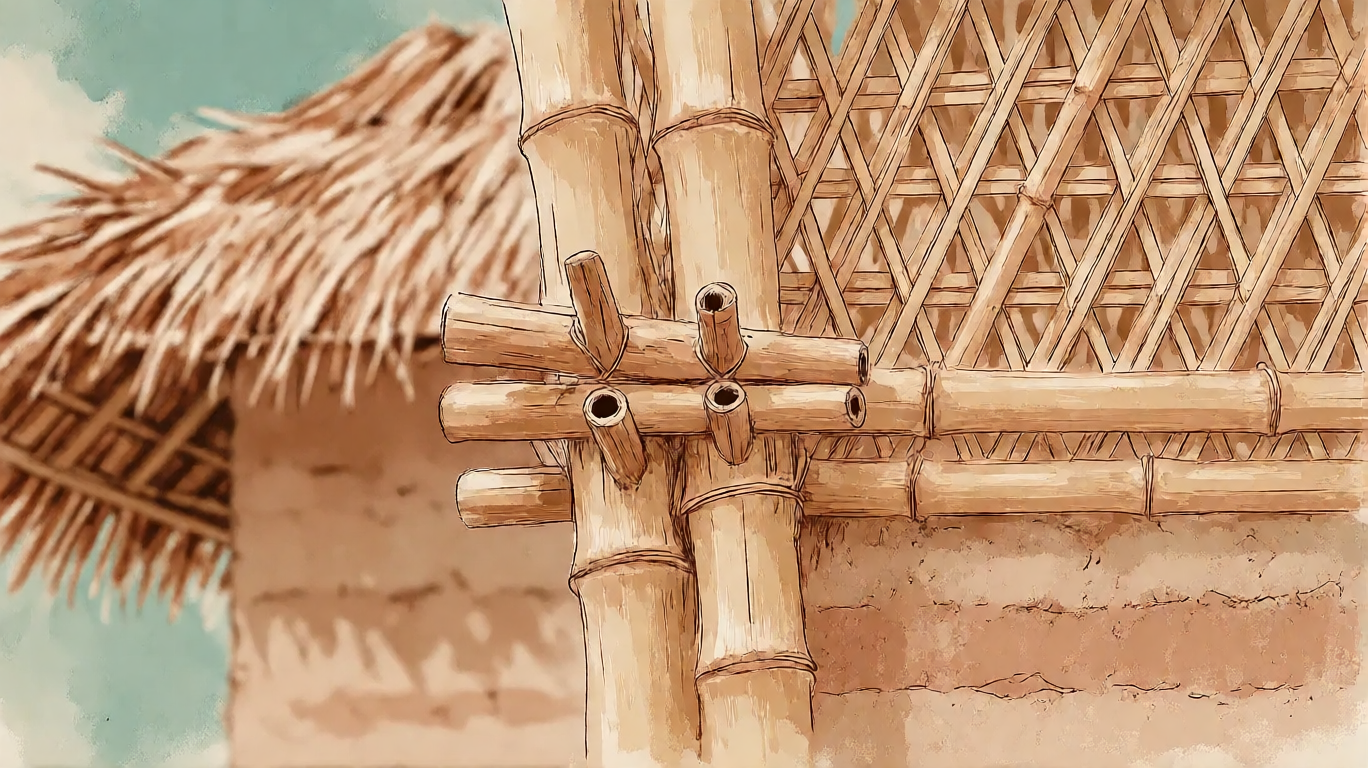
Prompt : Extreme close-up architectural photography of super accurate bamboo construction details. Thick primary structural bamboo columns connecting to thinner secondary bamboo substructure using precise, traditional wooden peg joinery and hidden steel brackets. The intricate woven thinner bamboo lattice is highly detailed. In the background, out of focus, the thick thatched palm roof and raw rammed earth wall are visible. Sunlight highlighting the natural texture of the bamboo, the thatch, and the earth. Photorealistic, macro architectural details, 8k resolution, highly detailed structural engineering, masterpiece.
Changement d’échelle radical : on passe du grand angle à un gros plan macro sur les assemblages. L’objectif est de documenter la jonction entre les poteaux primaires et la sous-structure secondaire, avec les goujons en bois traditionnels et les équerres acier cachées. La mise en scène photographique (fond flou, lumière tangentielle) guide le modèle vers une image de reportage technique.
00008 — Préréglage Quality, 48 pas, seed 898277704839550.
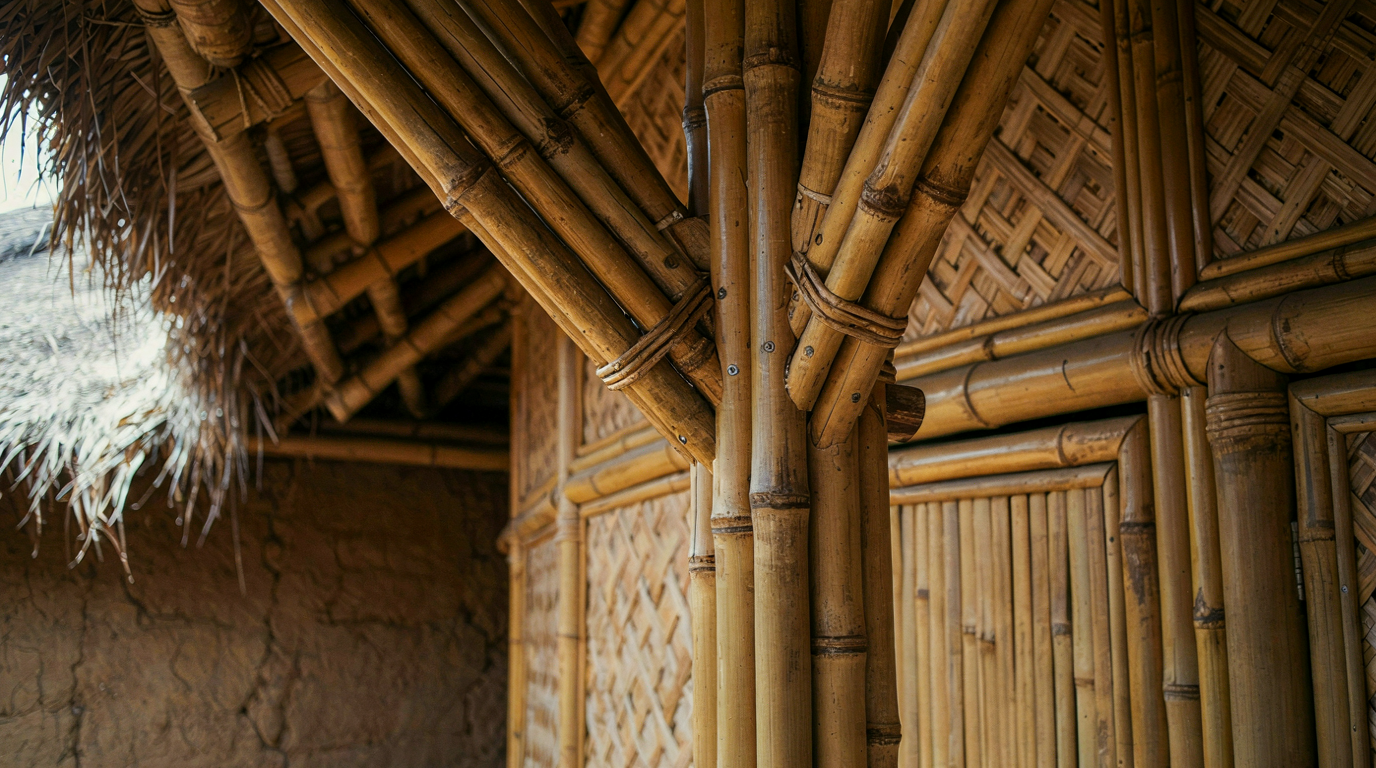
00009 — Même prompt et mêmes réglages, seed différente 109402615655527. Exploration d’une variation aléatoire sur le même sujet.
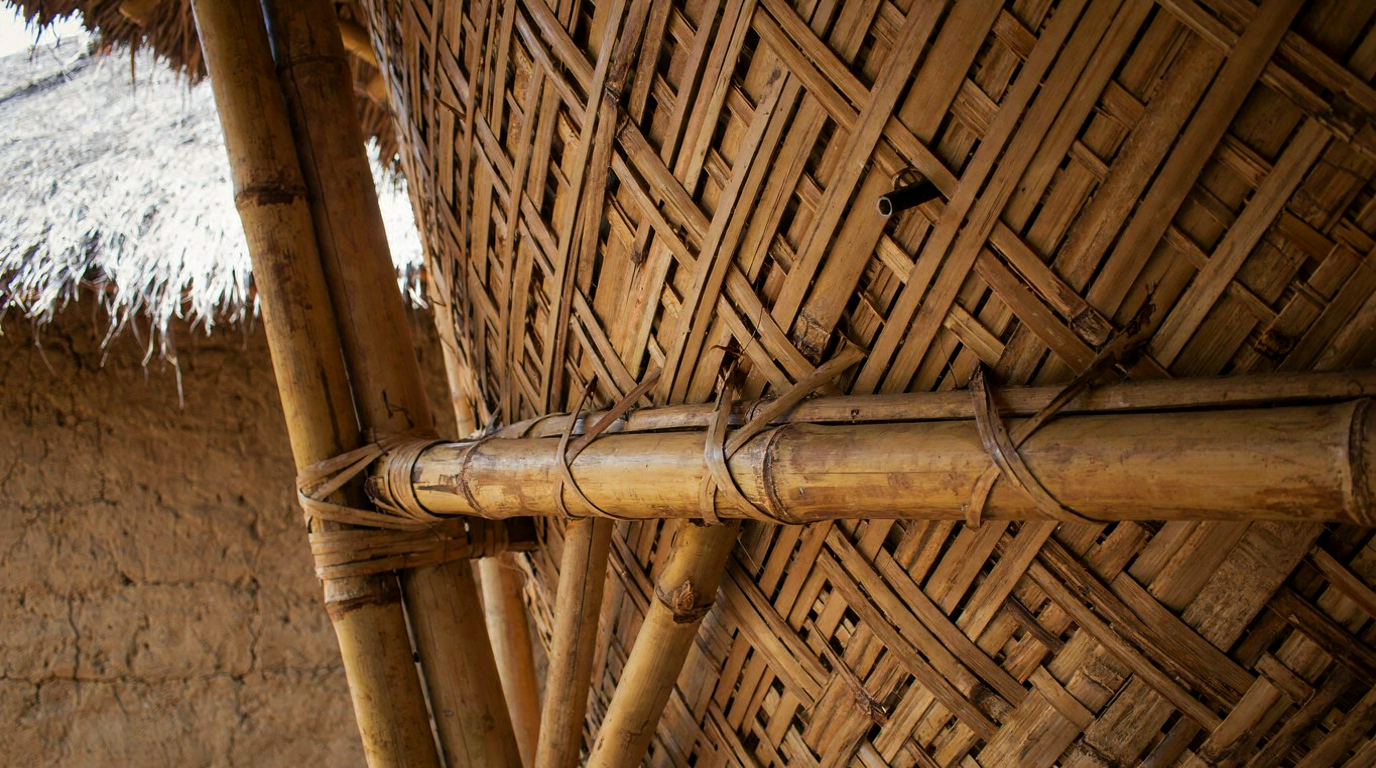
Groupe 4 — Vue intérieure avec oculus central et impluvium
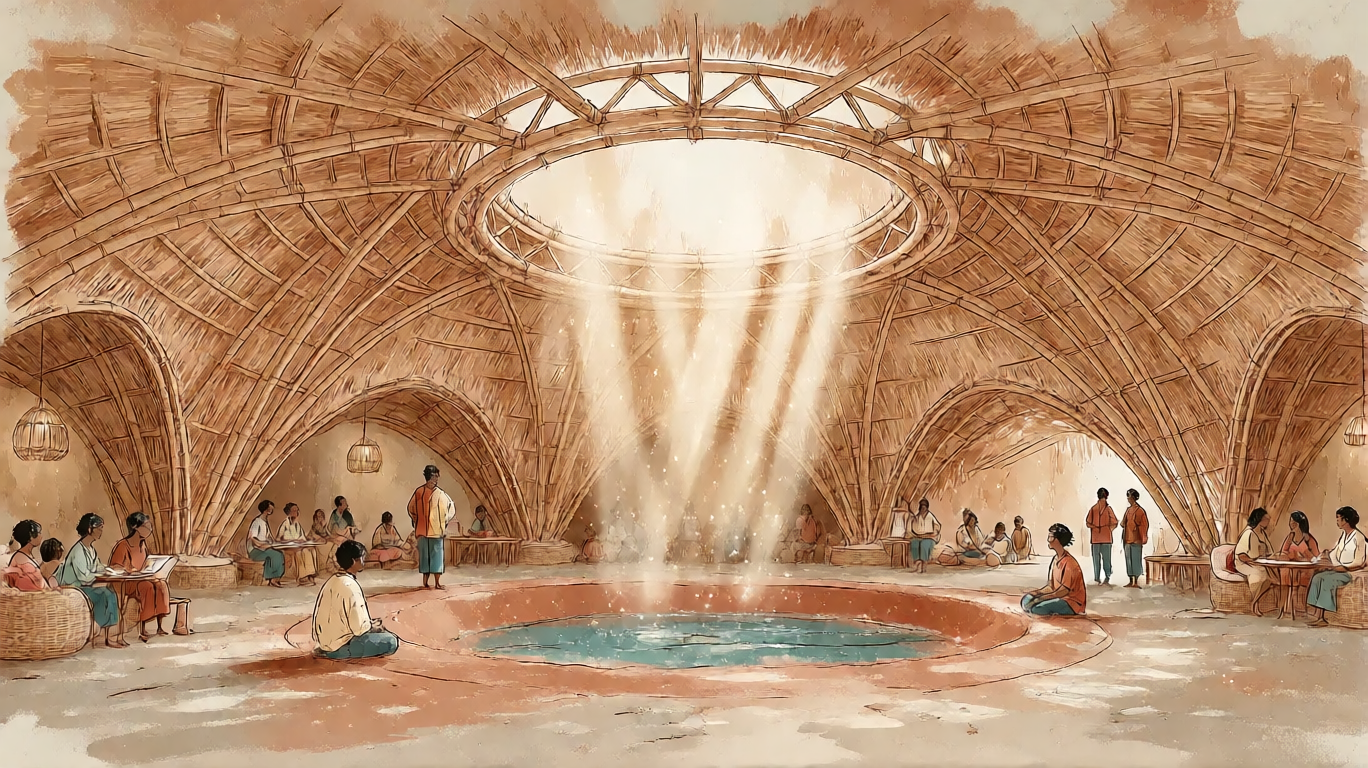
Prompt : Hyper-realistic wide-angle interior architectural photography of a massive 50 by 25 meter African bamboo community hall featuring a grand central oculus. The circular opening in the thick thatched roof is supported by a highly detailed, massive circular bamboo ring truss and intricate reciprocal bamboo framing. Directly beneath the oculus is an impluvium—a beautiful sunken circular water catchment pool made of polished raw earth and natural stone, collecting light and rainwater. Giant parabolic bamboo vaults radiate outwards from this central circular hub. The vast interior shelters activities: people teaching near the central water pool, chatting in cozy woven seating nooks in the shaded vaulted periphery, and resting. Dramatic volumetric god rays shining through the oculus onto the water, illuminating dust motes. Super accurate construction details, Bali-inspired organic structural engineering, 8k resolution, Architectural Digest masterpiece.
Évolution majeure du programme : introduction d’un oculus central dans le toit et d’un impluvium — bassin circulaire en creux dans le sol pour recueillir l’eau de pluie et la lumière. Ces deux éléments, empruntés à l’architecture romaine et africaine traditionnelle, structurent désormais l’espace intérieur. La demande de god rays volumétriques traduit l’intention de lumière théâtrale.
00013 — Préréglage Quality, 48 pas, seed 872005052130546.
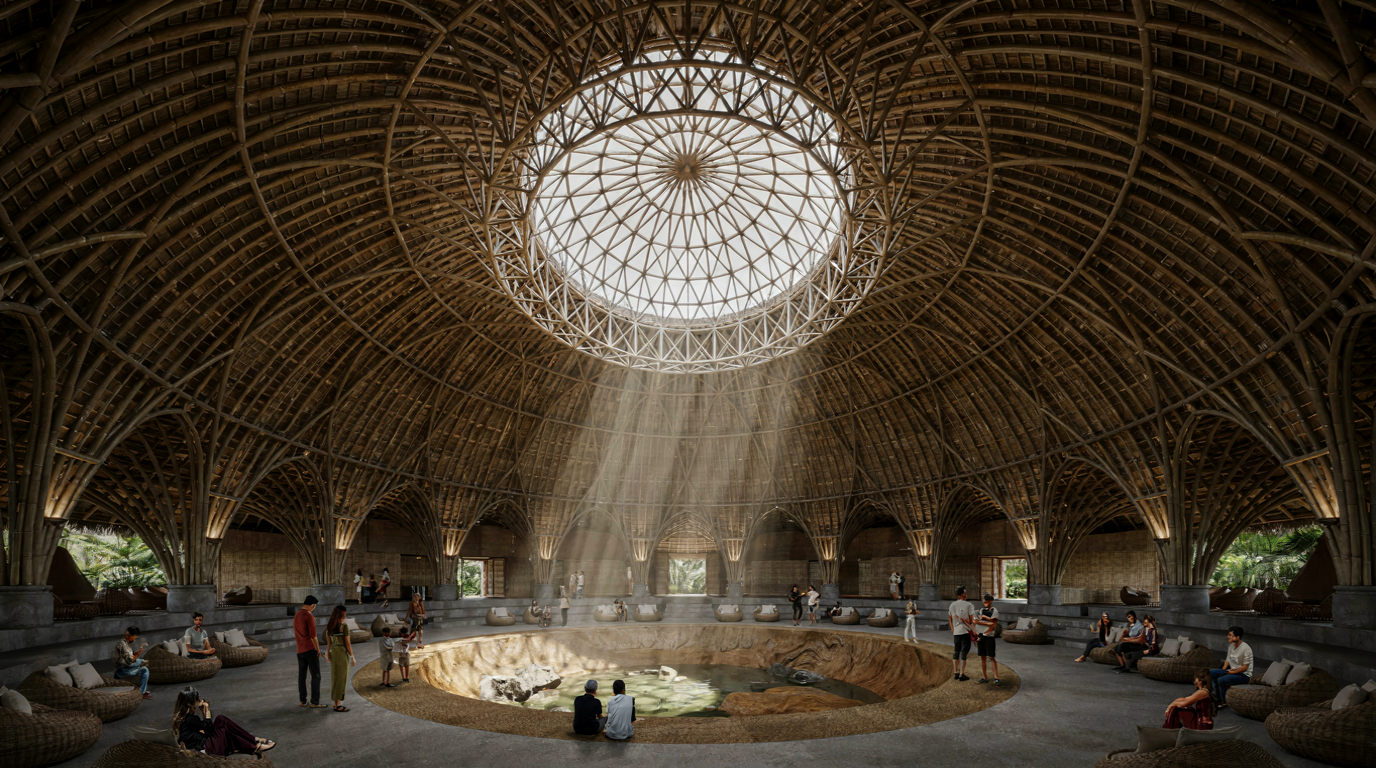
Groupe 5 — Coupe axonométrique : oculus et impluvium
Prompt : Super accurate 3D architectural cutaway illustration of a large African bamboo hall, showing the integration of a central oculus and impluvium. The thick thatched roof features a large circular oculus held up by a complex circular bamboo structural ring. Beneath it, a sunken impluvium water pool catches the rainwater, surrounded by a natural soil and rammed earth floor. The 50-meter long hall features sweeping bamboo vaults intersecting the central circular structure. Thin bamboo sub-lattice and raw earth walls are visible in the cross-section. People are interacting with the space, teaching and resting. Bright natural daylight, sharp focus, ultra-detailed construction textures, architectural engineering masterpiece, photorealistic rendering, structural clarity.
Ce prompt commande explicitement une illustration en coupe 3D pour montrer comment l’oculus et l’impluvium s’intègrent structurellement dans la halle. C’est une approche de dessin technique plutôt que photographique.
00014 — Préréglage Quality, 48 pas, seed 872005052130546.
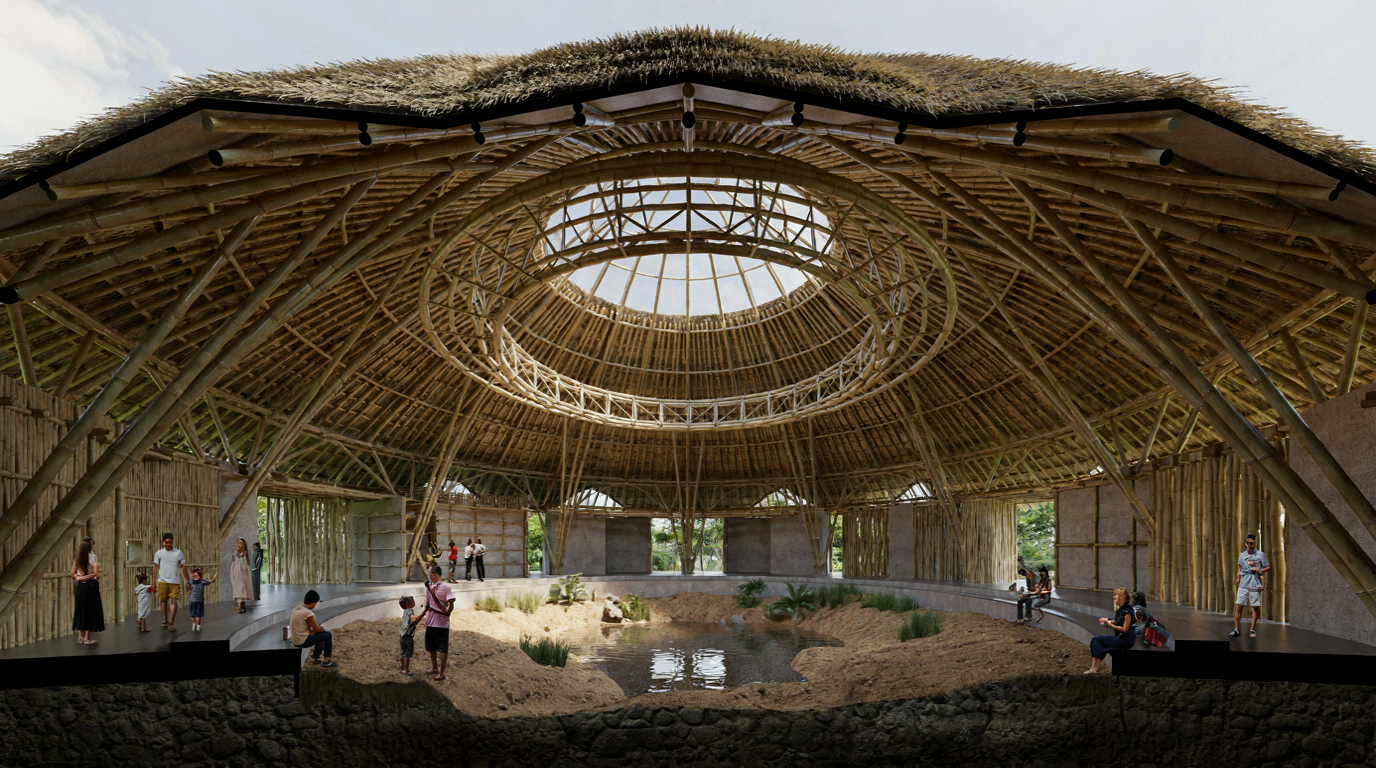
Groupe 6 — Vue plongeante depuis l’impluvium vers l’oculus
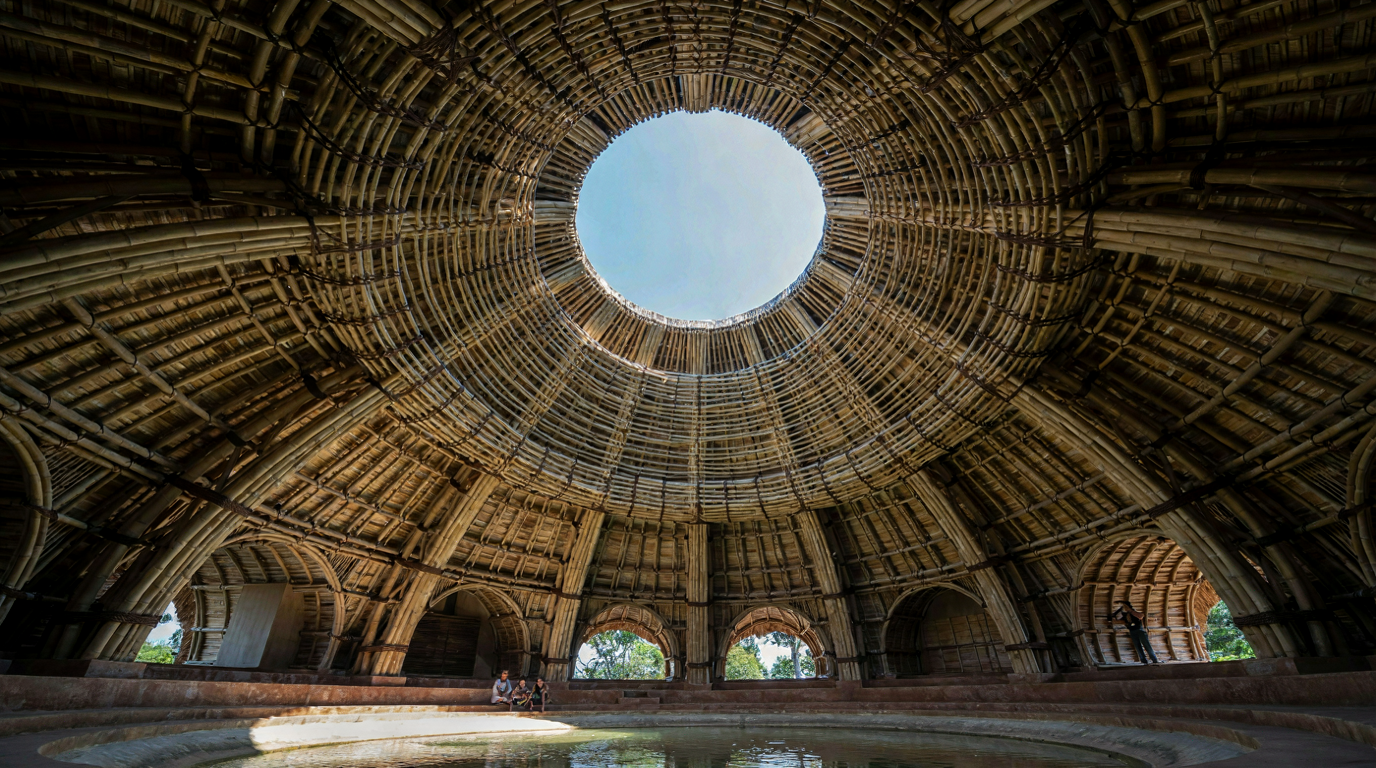
Prompt : Extreme wide-angle architectural photography looking up from the central impluvium pool towards the roof of a massive African bamboo hall. The view is dominated by a giant circular oculus in the thatched roof, framed by a super accurate, massive circular bamboo compression ring with complex woven thin-bamboo substructure and traditional lashing. Giant longitudinal bamboo vaults seamlessly intersect and connect into this central circular hub. Bright blue sky visible through the oculus, with dramatic sunlight beaming down. In the foreground, the edge of the sunken earth-and-stone impluvium pool reflects the skylight. Photorealistic, macro architectural details, 8k resolution, highly detailed structural engineering, masterpiece.
Point de vue inhabituel : caméra au ras de l’eau du bassin, regardant vers le haut. Ce cadrage exploite la géométrie circulaire de l’oculus et du bassin pour créer une composition concentrique. La demande d’un anneau de compression en bambou (compression ring) précise la logique structurelle de l’ouverture.
00015 — Préréglage Quality, 48 pas, seed 872005052130546.
Groupe 7 — Vue large mise à jour : oculus, impluvium et lumière romaine
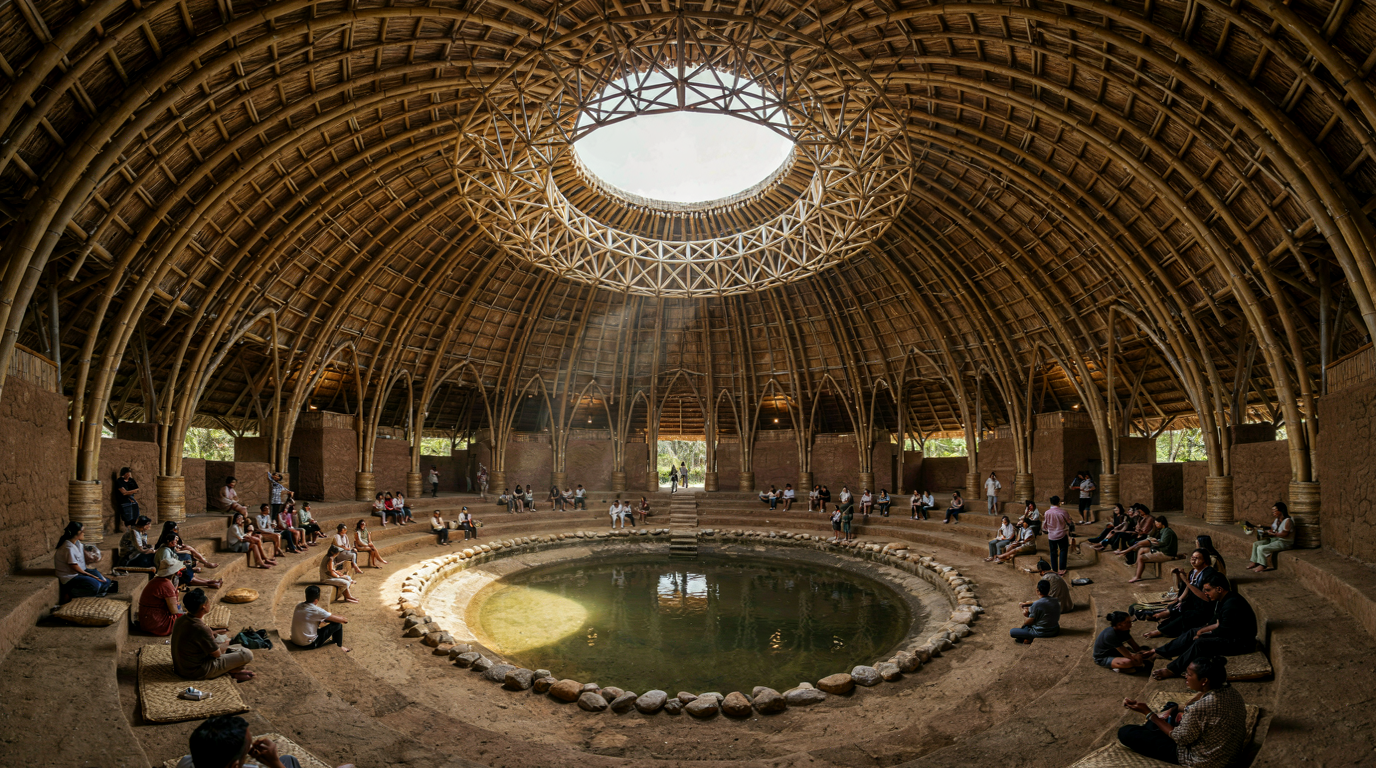
Prompt : Hyper-realistic wide-angle architectural photography of a massive 50 by 25 meter African bamboo community hall, super accurate construction details. The architecture features giant parabolic bamboo vaults. In the exact center of the vaulted thatch roof is a large circular oculus, held open and supported by a massive, intricate circular bamboo ring-beam structure. Directly below the oculus, set into the natural soil floor, is a traditional Roman-style impluvium—a shallow, circular water catchment basin lined with raw earth and smooth river stones. Dramatic volumetric shafts of golden hour sunlight pour through the roof oculus, illuminating the central water pool and creating beautiful reflections on the surrounding rammed earth walls. People are teaching, chatting, and resting on woven mats around the central impluvium and along the long sides of the hall. Inspired by advanced Bali bamboo structural engineering. 8k resolution, photorealistic, Architectural Digest style, masterpiece, highly detailed textures.
Ce prompt reprend la vue large du Groupe 1 en y intégrant l’oculus et l’impluvium apparus dans les groupes intermédiaires. C’est une synthèse : le programme spatial complet est maintenant réuni dans une seule image grand angle. La référence à l’impluvium « romain » est explicite — clin d’œil à la domus romaine dont le compluvium/impluvium est le précédent formel direct.
00016 — Préréglage Quality, 48 pas, seed 872005052130546.
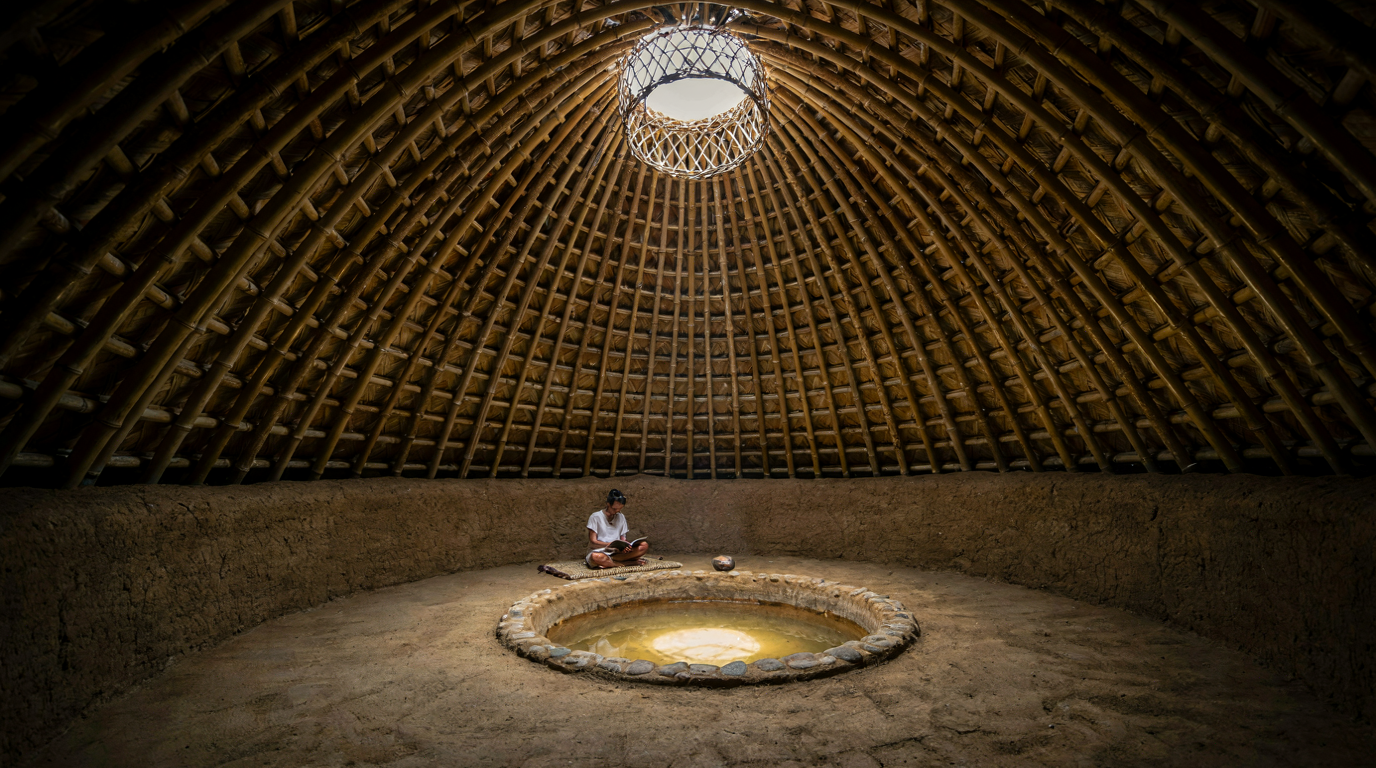
Groupe 8 — Pavillon de méditation intime
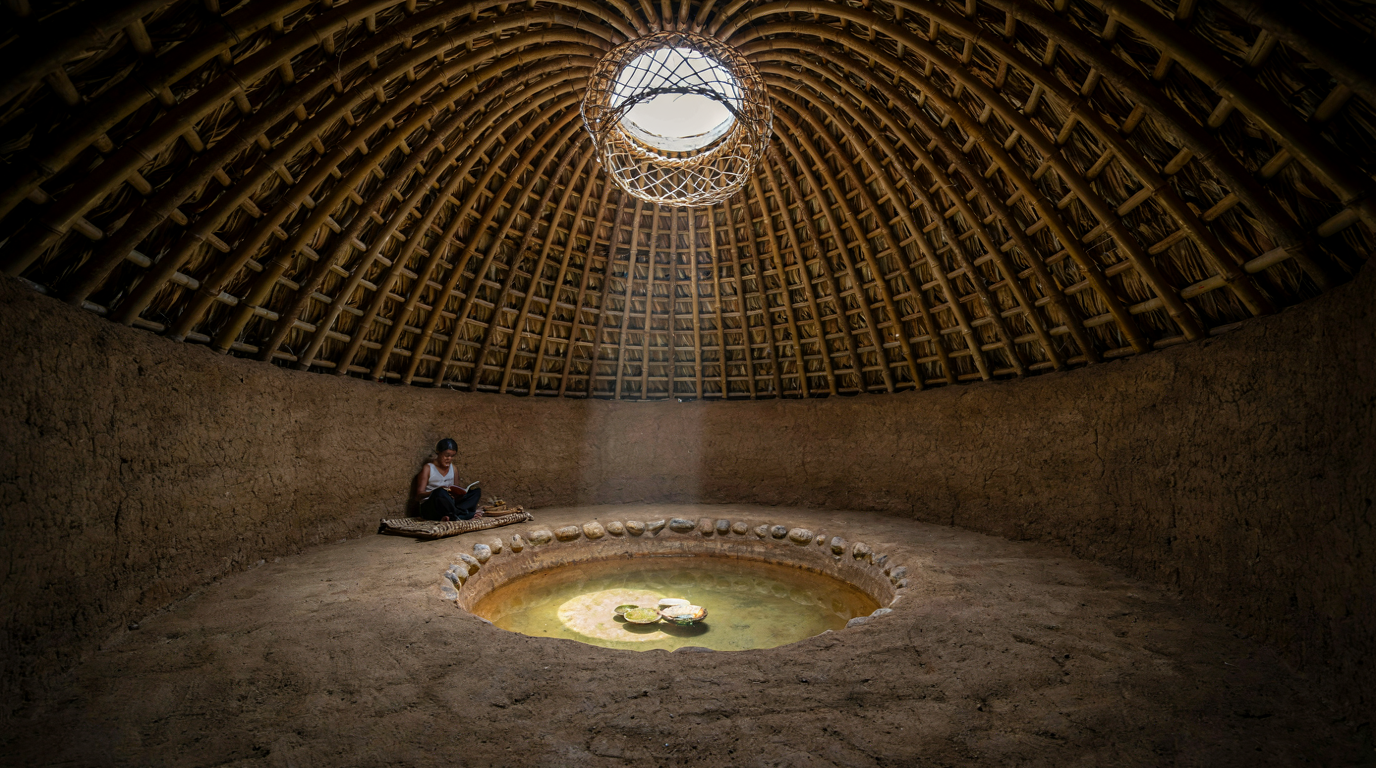
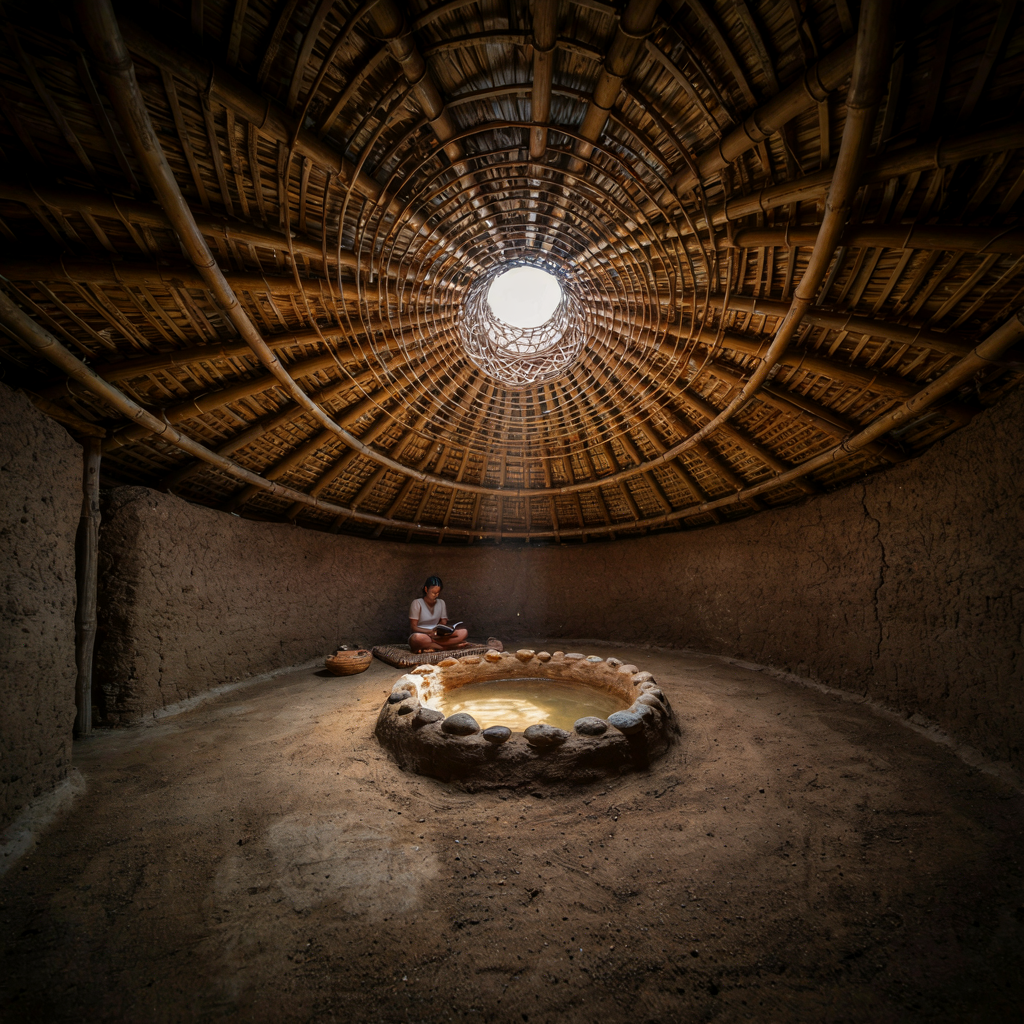
Prompt : Hyper-realistic interior architectural photography of a tiny, intimate 5 by 5 meter African bamboo meditation pavilion. Super accurate construction details. The small, cozy space features a low-profile, tightly curved bamboo vaulted ceiling. In the exact center of the polished soil floor is a small, shallow 1.5-meter circular impluvium water basin made of raw earth and natural stone. The basin catches a single, bright beam of light from a small central oculus in the thick thatched roof. The oculus is supported by a delicate, intricately woven small-scale circular bamboo ring. Raw rammed earth walls enclose the tiny space. A single person is sitting cross-legged on a woven mat near the water, reading quietly. Warm, intimate lighting, dappled sunlight, serene atmosphere. 8k, photorealistic, highly detailed bamboo joinery, masterpiece.
Changement d’échelle dramatique : de la halle de 50 × 25 m, on passe à un pavillon de 5 × 5 m. Les mêmes principes constructifs (oculus, impluvium, voûte bambou) sont appliqués à un espace minimal et contemplatif. La figure humaine — une personne assise en tailleur, lisant — ancre l’intimité du lieu.
00017 — Préréglage Quality, 48 pas, seed 872005052130546.
Partie 2 — Krea2 Turbo
Configuration commune à toutes les images Krea2 Turbo
|
Paramètre |
Valeur |
|---|---|
|
Modèle (UNET) |
krea2_turbo_fp8_scaled.safetensors |
|
CLIP |
qwen3vl_4b_fp8_scaled.safetensors |
|
VAE |
qwen_image_vae.safetensors |
|
LoRA |
krea2_warmpastel.safetensors (force variable) |
|
Sampler |
Euler |
|
Pas |
8 |
|
CFG |
1.0 |
|
Scheduler |
Simple |
Krea2 Turbo est un modèle de diffusion conçu pour la génération rapide (8 pas seulement contre 48 pour Ideogram 4 en qualité). Le CFG à 1.0 signifie qu’il n’y a pas de guidage conditionnel classique — le modèle Turbo intègre nativement la distillation du guidage. Le workflow ajoute deux mécanismes absents chez Ideogram :
1. Expansion de prompt par LLM : un nœud TextGenerate utilise le modèle de langage qwen3vl (4B paramètres) pour reformuler le prompt utilisateur en une description optimisée pour la diffusion, à partir d’un système de consignes détaillées.
2. Sélecteur de style artistique : un nœud CustomCombo sélectionne parmi quatre styles — Teal watercolor illustration style, Monochrome ink wash style, Ethereal shimmering light style, Muted minimalist sketch style — dont le texte est injecté dans l’expansion du prompt.
La variable principale d’exploration est la force de la LoRA krea2_warmpastel : testée à 0.2, puis montée à 0.8, puis poussée à 1.0.
Test initial — Vue extérieure en coupe
Prompt source : Reprise du prompt du Groupe 2 Ideogram (vue extérieure, coupe du toit).
00024 — LoRA strength 0.2, style Monochrome ink wash, seed 189511375435637. Première image générée avec Krea2 Turbo — test du workflow avec une force LoRA minimale et un style en lavis monochrome.
Groupe A — Vue large, halle communautaire
Prompt source : Reprise du prompt du Groupe 1 Ideogram (vue intérieure grand angle, voûtes paraboliques, lumière de fin de journée).
00025 — LoRA strength 0.8, style Ethereal shimmering light, seed 523131671768226.
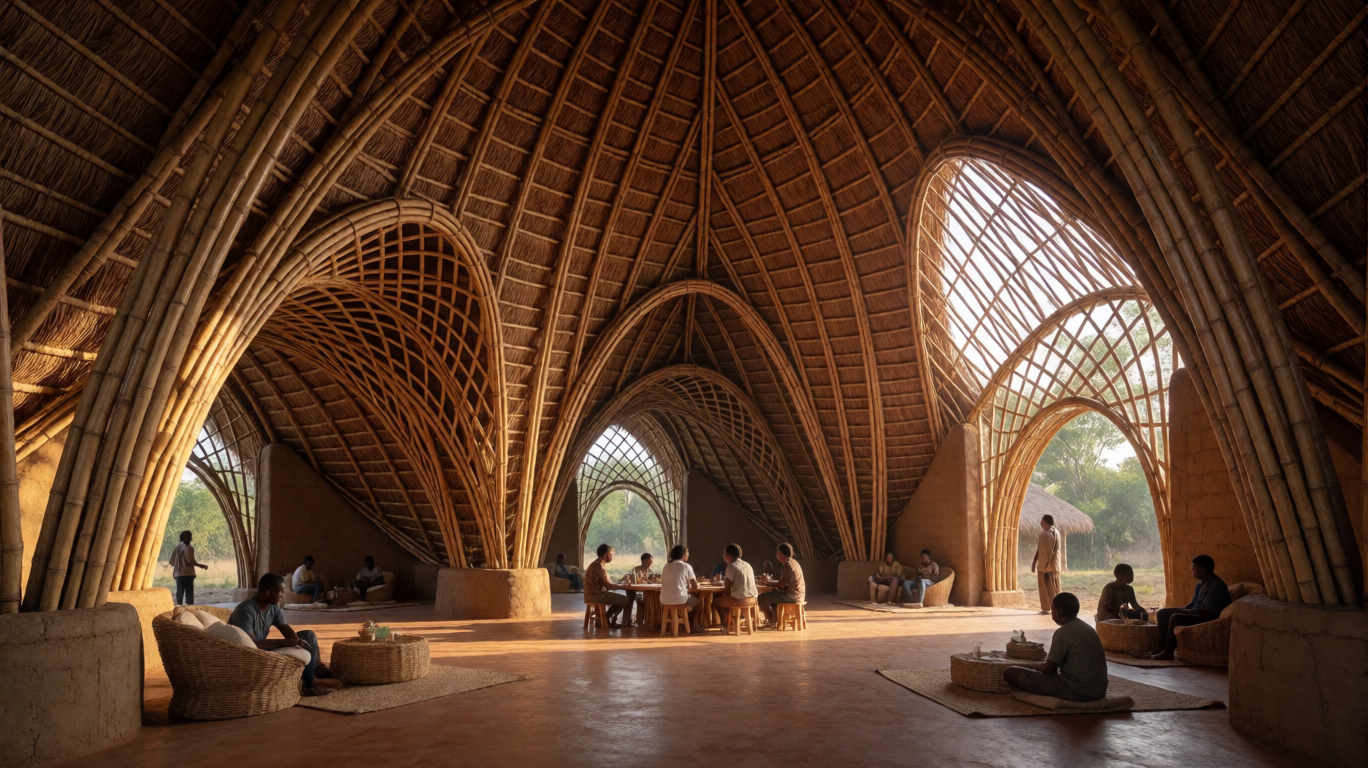
00026 — LoRA strength 0.8, style Ethereal shimmering light, seed 1018384157670033. Mêmes réglages qu’en 00025, seed différente — exploration de la variation stochastique.
00030 — LoRA strength 1.0, style Teal watercolor, seed 797515499988809. Force LoRA portée au maximum ; changement de style vers un rendu aquarelle teintée.
Groupe C — Détails constructifs rapprochés
Prompt source : Reprise du prompt du Groupe 3 Ideogram (gros plan sur les assemblages bambou, goujons, treillis).
00027 — LoRA strength 0.8, style Ethereal shimmering light, seed 821494497772811.
00028 — LoRA strength 1.0, style Monochrome ink wash, seed 131724786357838. Force LoRA maximale avec style en lavis monochrome — explore un rendu graphique noir et blanc.
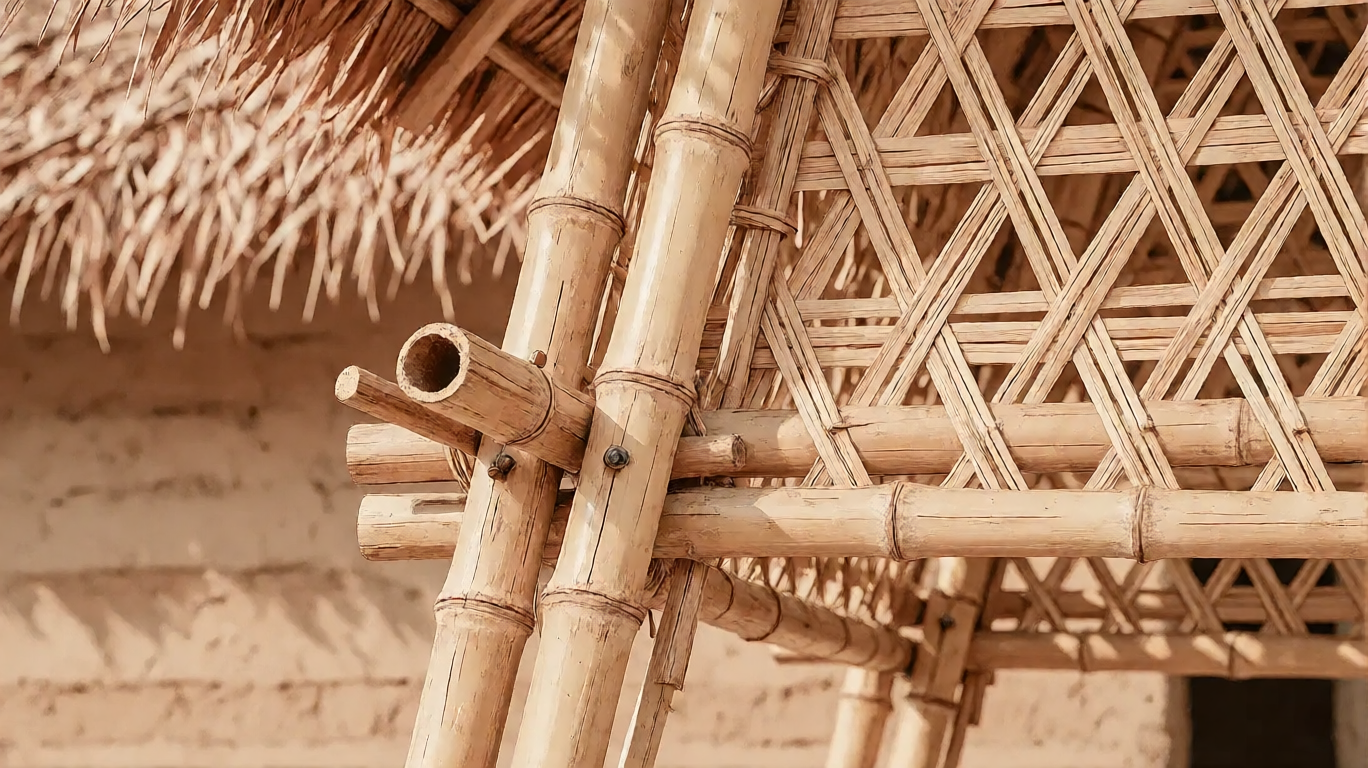
00029 — LoRA strength 1.0, style Teal watercolor, seed 819333171919221. Même force LoRA, style aquarelle — comparaison directe avec 00028.
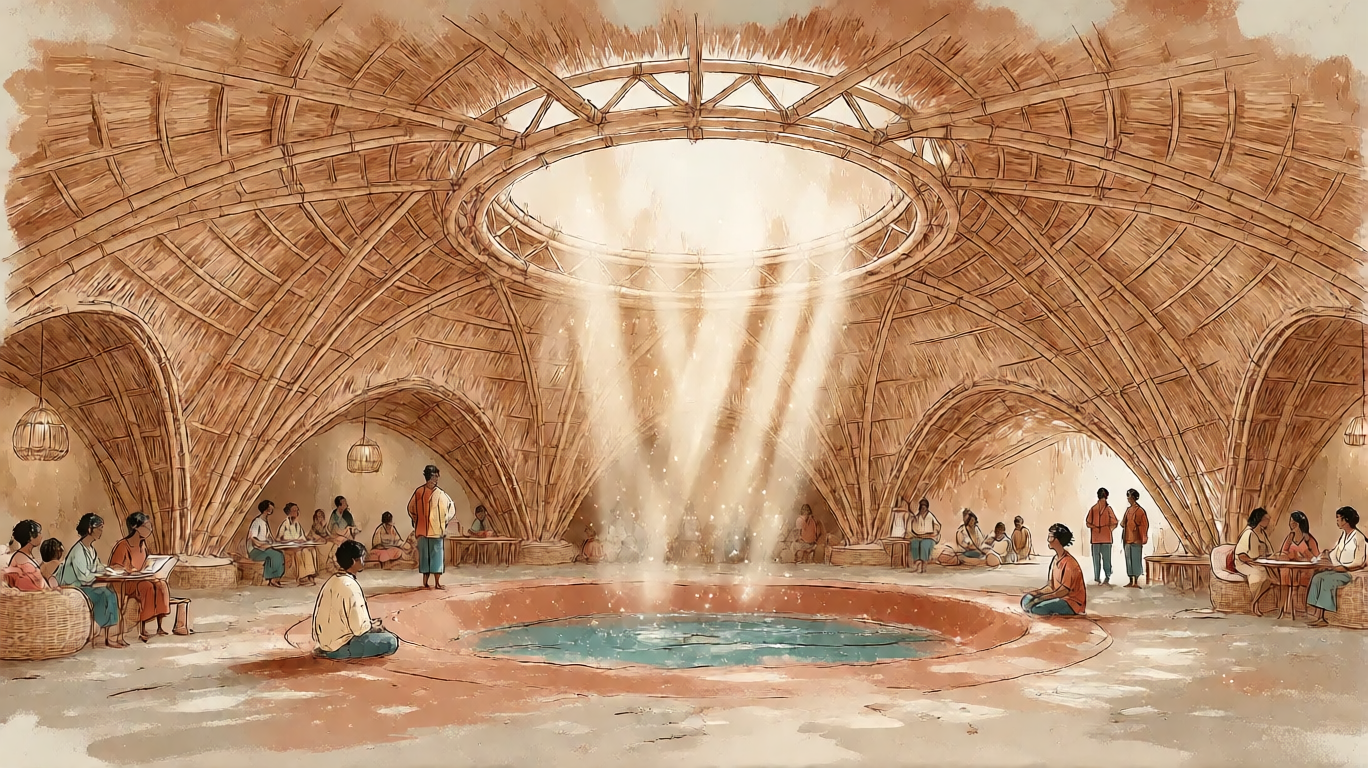
Groupe D — Vue intérieure avec oculus
Prompt source : Reprise du prompt du Groupe 4 Ideogram (vue intérieure, oculus, impluvium, rayons lumineux).
00031 — LoRA strength 1.0, style Teal watercolor, seed 704264559254514. Application du programme complet (oculus + impluvium) au rendu Krea2 avec force LoRA maximale.
Synthèse
La série illustre une progression en deux temps. Avec Ideogram 4.0, le projet architectural s’est développé par enrichissements successifs du programme : de la halle nue aux voûtes (Groupe 1) vers les détails constructifs (Groupe 3), puis vers l’introduction de l’oculus et de l’impluvium (Groupes 4–7), et enfin vers la miniaturisation du dispositif en un pavillon de méditation (Groupe 8). La seed a été verrouillée à partir de l’image 00011 (872005052130546) pour maintenir une cohérence visuelle entre les explorations d’un même espace.
Avec Krea2 Turbo, la démarche bascule de la documentation vers l’interprétation stylistique : les mêmes prompts sont traduits par le LLM interne puis filtrés par des styles graphiques (lavis, aquarelle, lumière éthérée). La variable principale — la force de la LoRA krea2_warmpastel — a été progressivement augmentée (0.2 → 0.8 → 1.0) pour mesurer son impact sur le caractère pictural des images.