This tutorial demonstrates how to use AI image generation to visualize landscape architecture projects, from initial concept to mature growth. We will begin by establishing a baseline image of a garden and then use specific prompts to simulate the appearance of the garden after 5 and 10 years of growth, showing seasonal changes and plant maturity. Finally, we will explore transforming these photorealistic visualizations into technical CAD-style architectural plans.

prompt
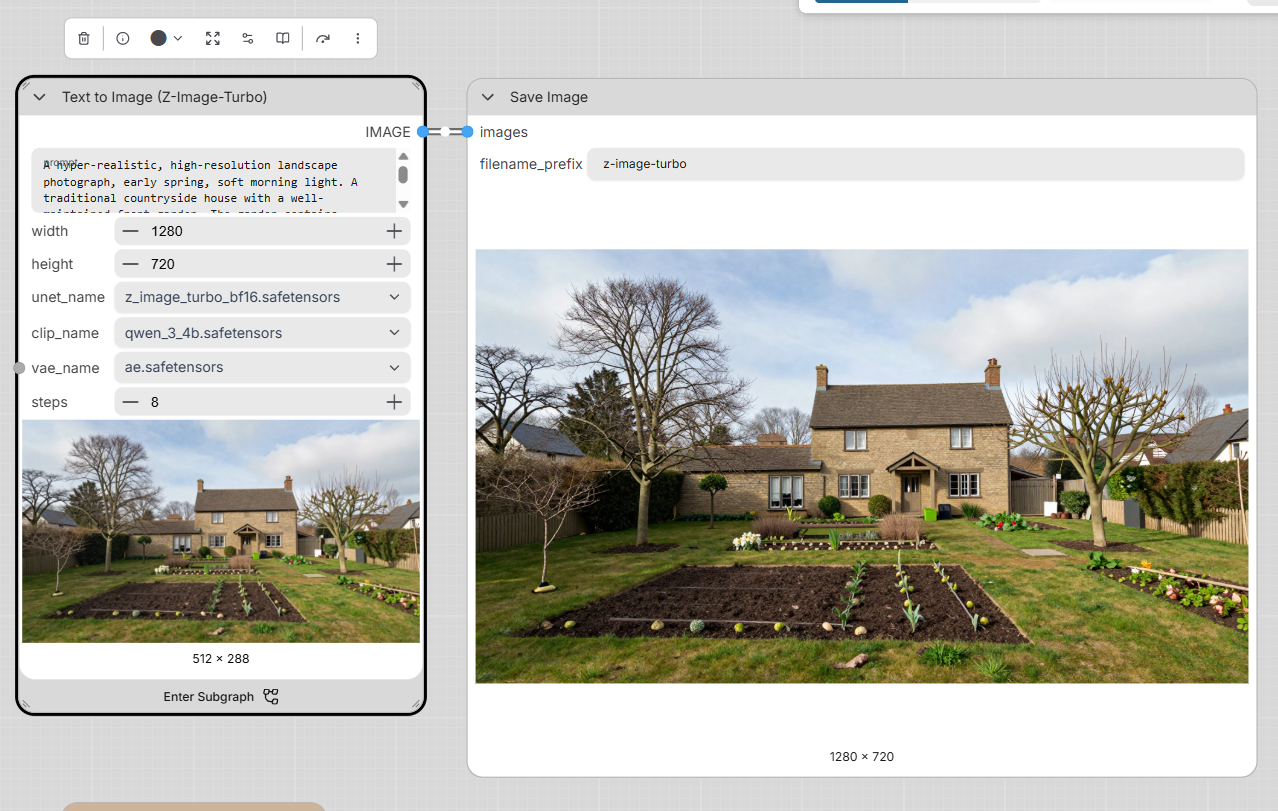
A hyper-realistic, high-resolution landscape photograph, early spring, soft morning light. A traditional countryside house with a well-maintained front garden. The garden contains clearly identifiable areas: a rectangular vegetable patch with dark, freshly tilled soil, a small flower bed with low perennial plants just beginning to sprout, two young deciduous trees (e.g., apple or maple) with bare branches, and a short grassy lawn. A wooden fence or low hedge borders the garden. The house has visible windows, a door, and a simple chimney. The sky is partly cloudy, with soft shadows. No snow, no autumn leaves, no mature foliage. The scene is sharp, natural color balance, shot with a 35mm lens, depth of field wide, no people, no animals. The perspective is straight-on slightly elevated, showing the house and garden clearly for future seasonal comparison.
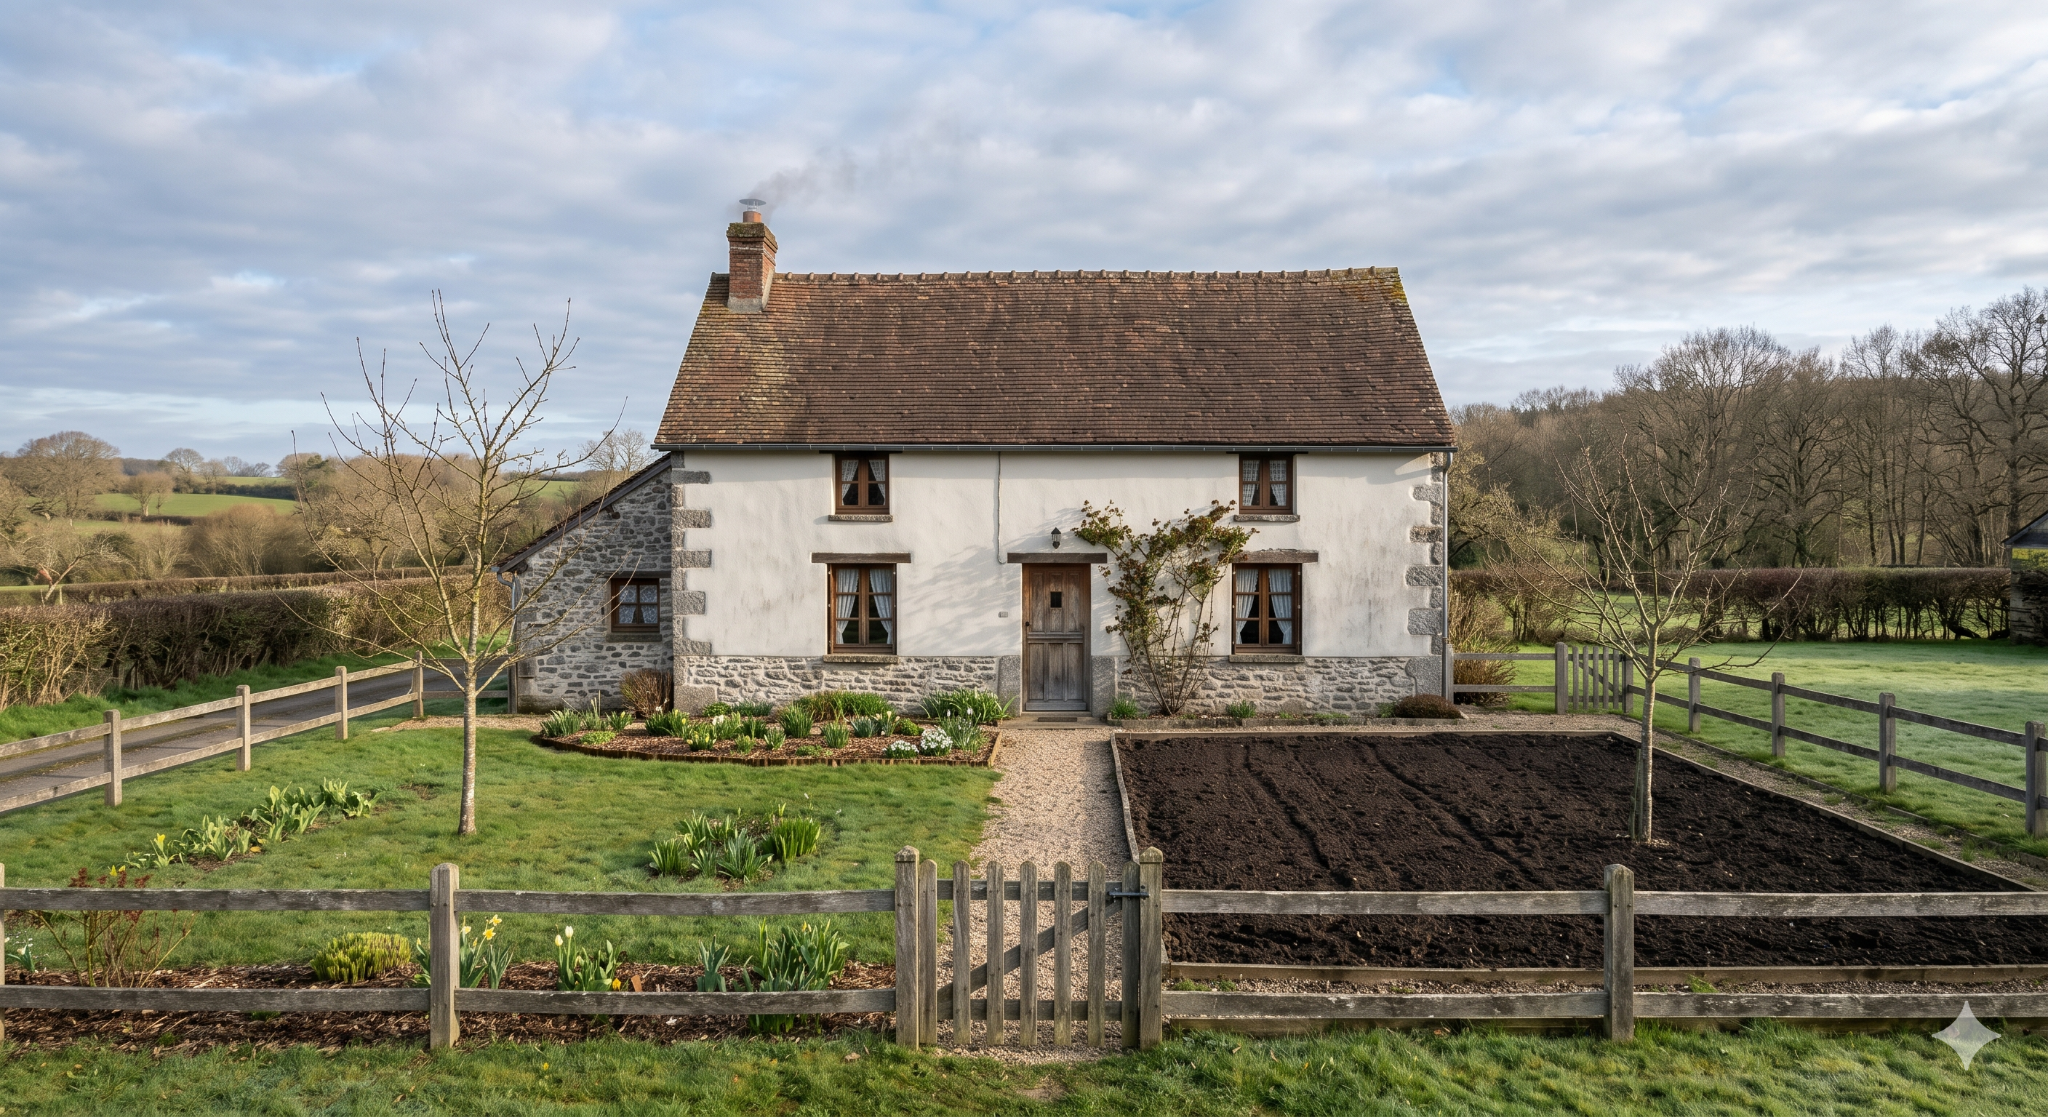
prompt
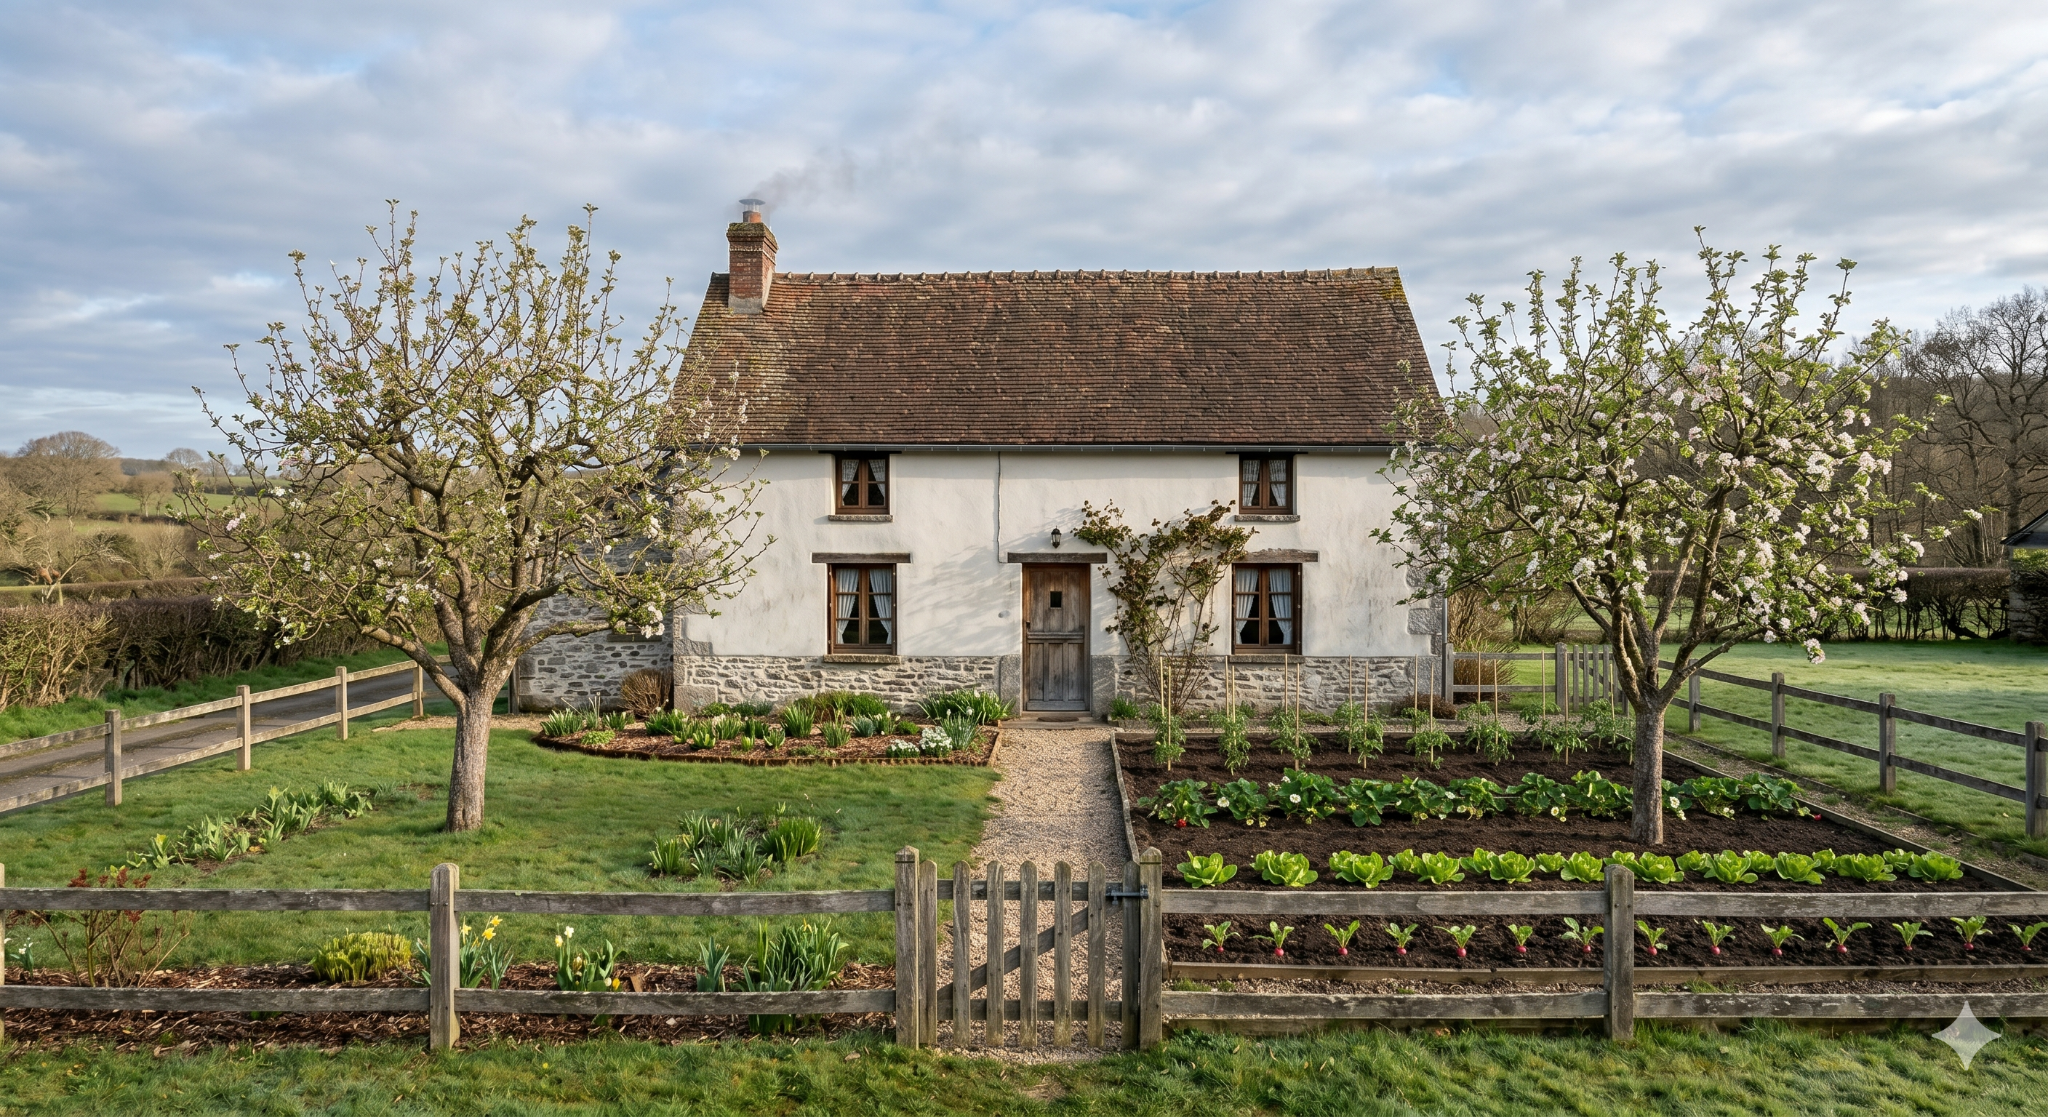
Edit this existing landscape image. Keep the same realistic style, same house, same camera angle, same early spring light. Transform the garden as follows:
- From the existing bare young trees, create two 5-year-old apple trees planted in the prepared earth. They have a visible trunk, several branches, small light green leaves just emerging, and a few white-pink apple blossoms.
- In the rectangular vegetable patch (tilled soil), add four distinct rows, parallel, from front to back :
- Row 1 (front) : radish – small green leaves above the soil, spaced every 10 cm.
- Row 2 : lettuce (salad) – young rosettes of green leaves, not yet full size.
- Row 3 : strawberries – small plants with trifoliate leaves, a few white flowers and tiny green berries.
- Row 4 (back) : tomatoes – young tomato plants with small stems and 4–6 leaves each, staked with small wooden sticks.
- Row 1 (front) : radish – small green leaves above the soil, spaced every 10 cm.
- The rest of the garden remains unchanged : lawn, flower bed with low perennials, wooden fence, house with windows and chimney.
- No weeds, no mature fruits yet, no autumn colors. Keep soft morning light, partly cloudy sky, hyper-realistic, sharp details, 35mm lens, no people, no animals.
Prompt
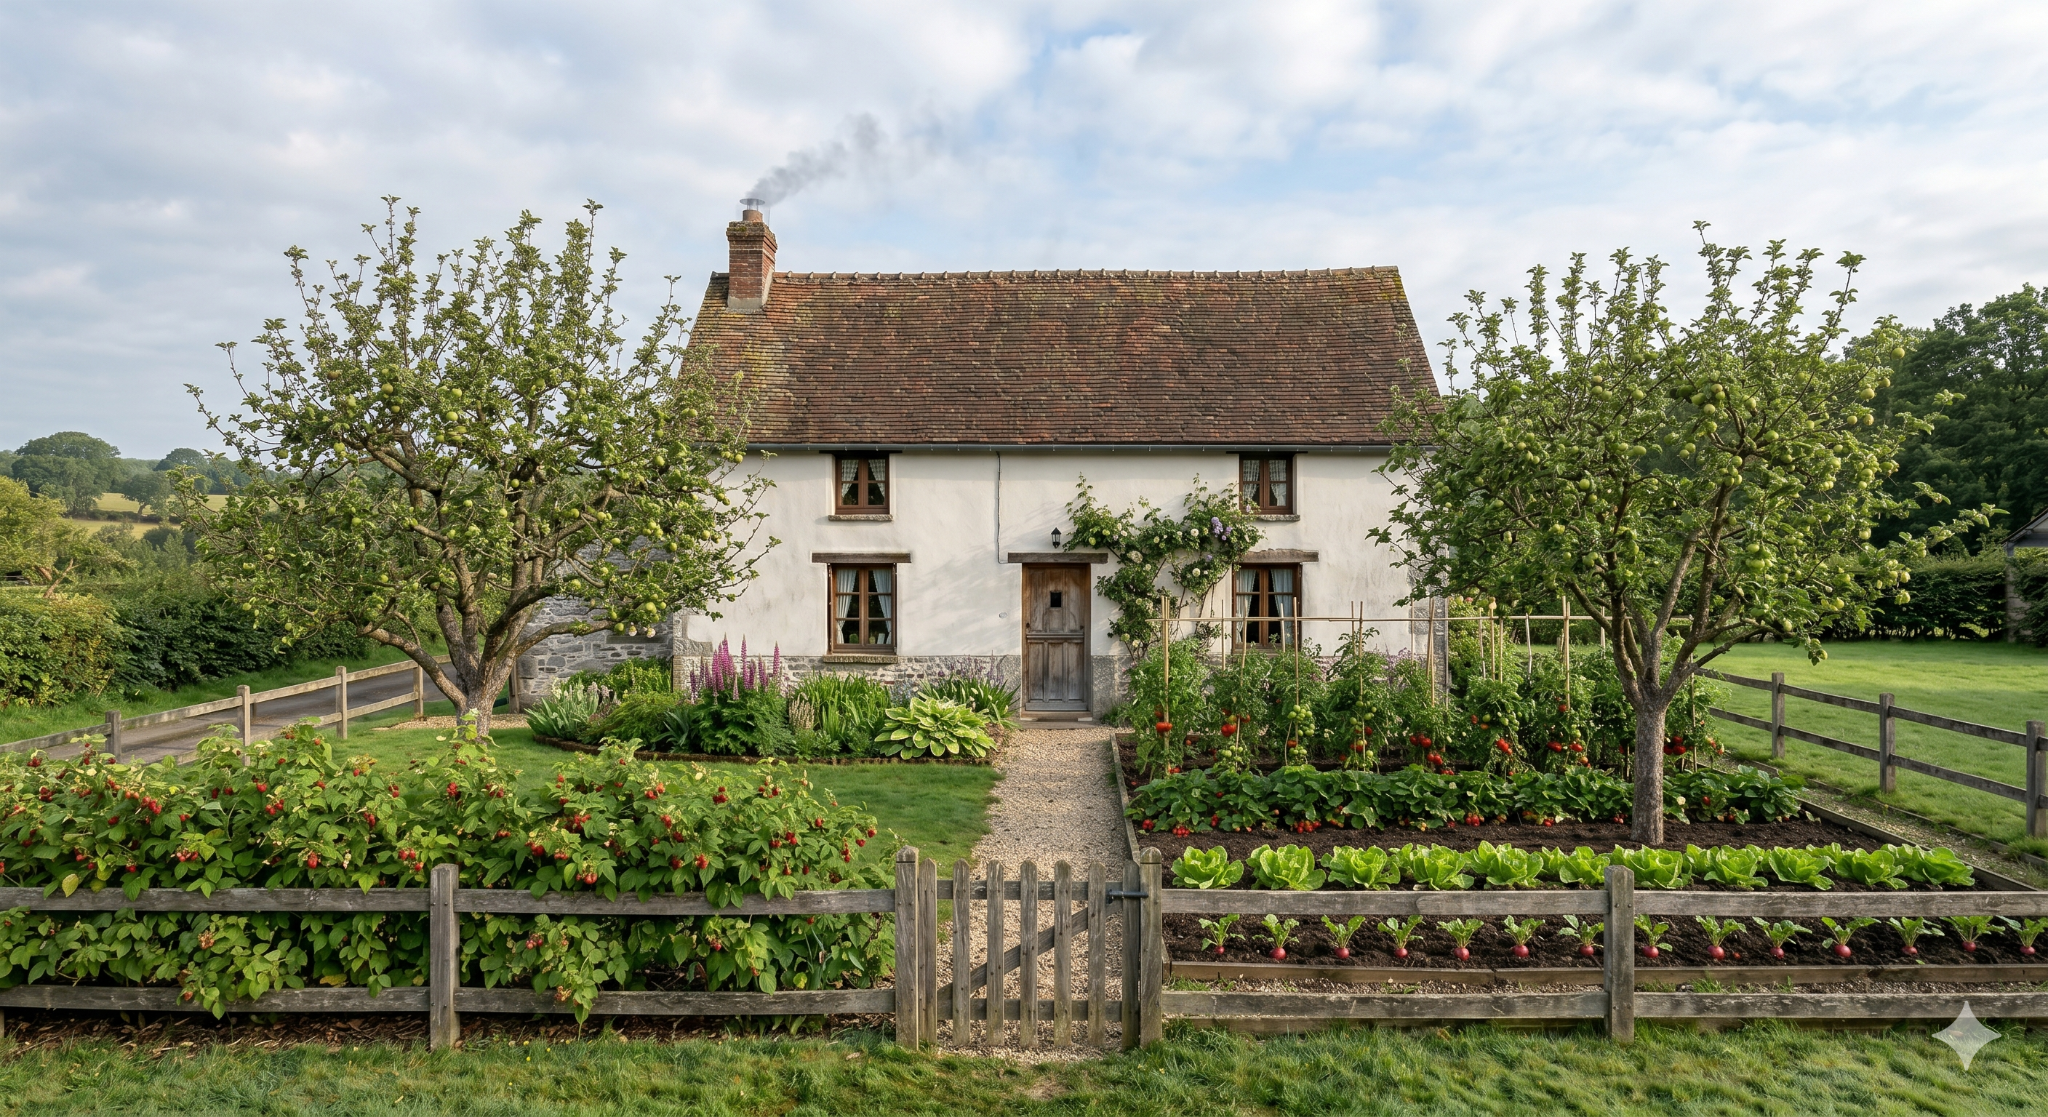
Edit this existing landscape image. Keep the exact same house, same camera angle, same realistic style, same soft morning light, partly cloudy sky. Transform the garden to show 10 years of growth :
- The two apple trees : now mature, approximately 4–5 meters tall. Thick trunks, wide branching canopy, dense medium-green leaves. Many small green apples visible among the branches (late spring / early summer stage). Some light dappled shadows on the ground beneath them.
- Vegetable patch : still present, same rectangular shape, but more established. Four rows remain visible from front to back :
- Radish – ready to harvest, red bulbs slightly emerging from soil
- Lettuce – full heads, some slightly bolting
- Strawberries – mature plants spreading, with red ripe berries visible
- Tomatoes – tall plants (about 1 meter) with green and red tomatoes on the vine, supported by taller wooden stakes or metal cages
- Radish – ready to harvest, red bulbs slightly emerging from soil
- New element : along the left wooden fence, add a row of raspberry bushes. They are well-established, about 1.5 meters tall, dense green leaves, many red ripe raspberries visible. The bushes slightly overhang the fence.
- The rest of the garden : lawn is lush green, flower bed is fuller with mature perennials, wooden fence slightly weathered but intact. House unchanged. No people, no animals.
- Hyper-realistic, sharp details, natural colors, 35mm lens depth of field. Same perspective and framing as original image. No autumn colors, no snow – late spring / early summer stage.
prompt
create a bird view of this image, house and garden
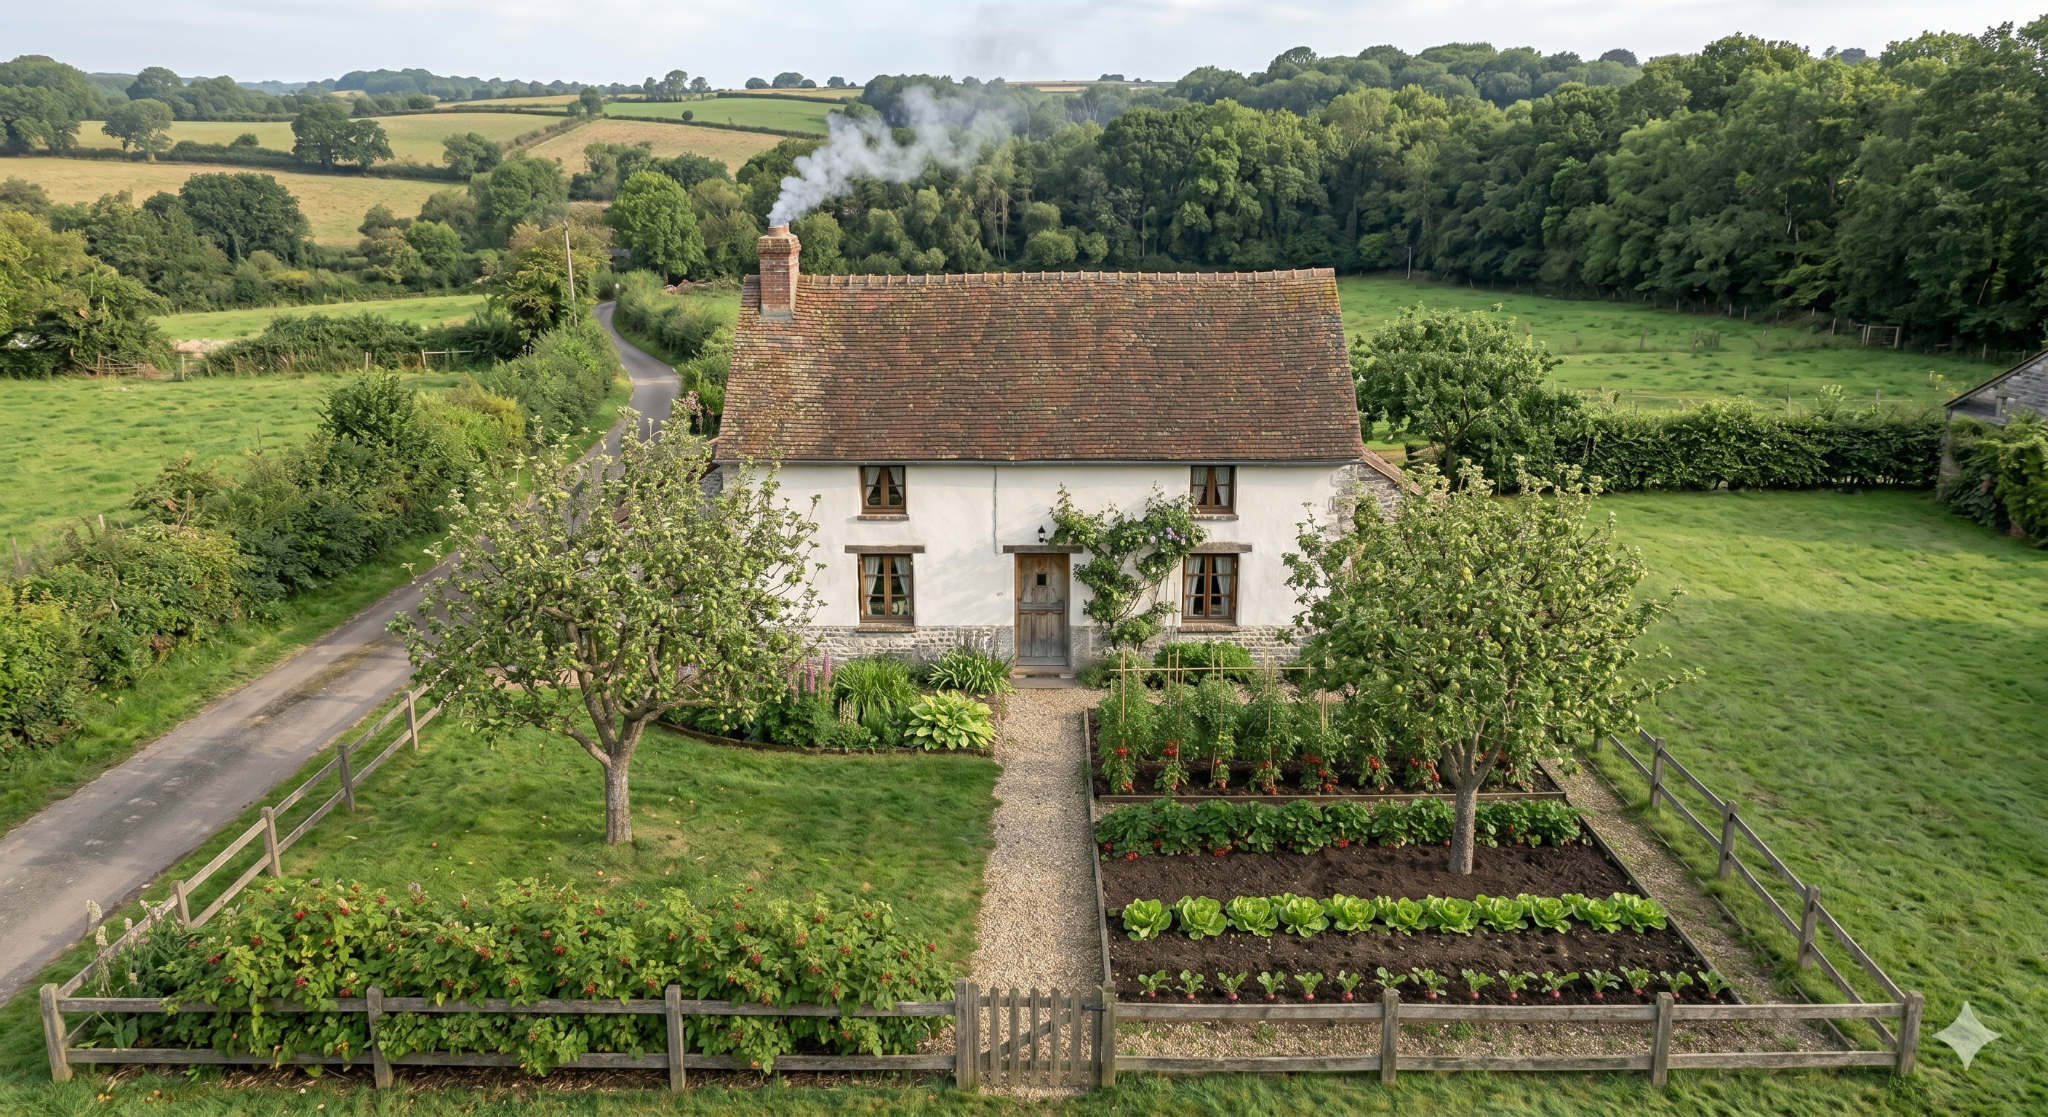
Comment :
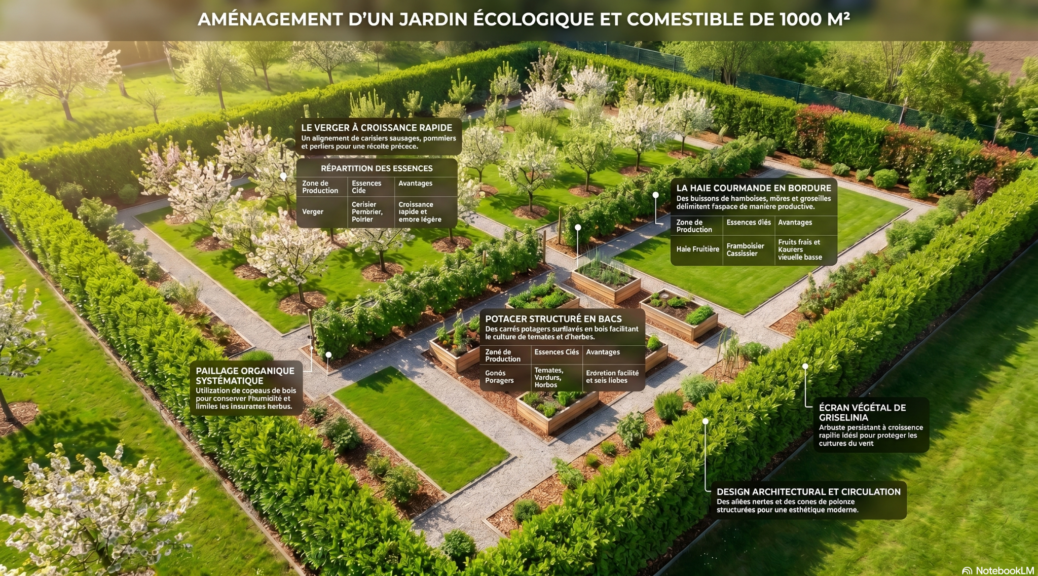
the garden is transformed, can be extended to the right side of the image in the empty field. Using the NotebookLm and reference, create a Bird’s eye view of a beautiful, newly landscaped 1000 square meter ecological and edible garden. The layout is harmonious, structured, and easy to maintain. In one section, a young orchard with fast-growing wild cherry trees, apple trees, and pear trees. Along the inner edges, a ‘gourmet hedge’ made of raspberry, blackberry, and currant bushes. In another area, a neat vegetable garden with wooden raised beds filled with tomatoes, leafy greens, and aromatic herbs. The entire property is surrounded by dense, fast-growing evergreen hedges like Photinia and Griselinia to protect the plants from the wind. The ground features neat pathways, vibrant green lawn areas, and organic mulch around the plants. Photorealistic, bright sunny spring day, lush green colors, architectural landscape design, highly detailed, 8k resolution, top-down perspective.
NotebookLM from references
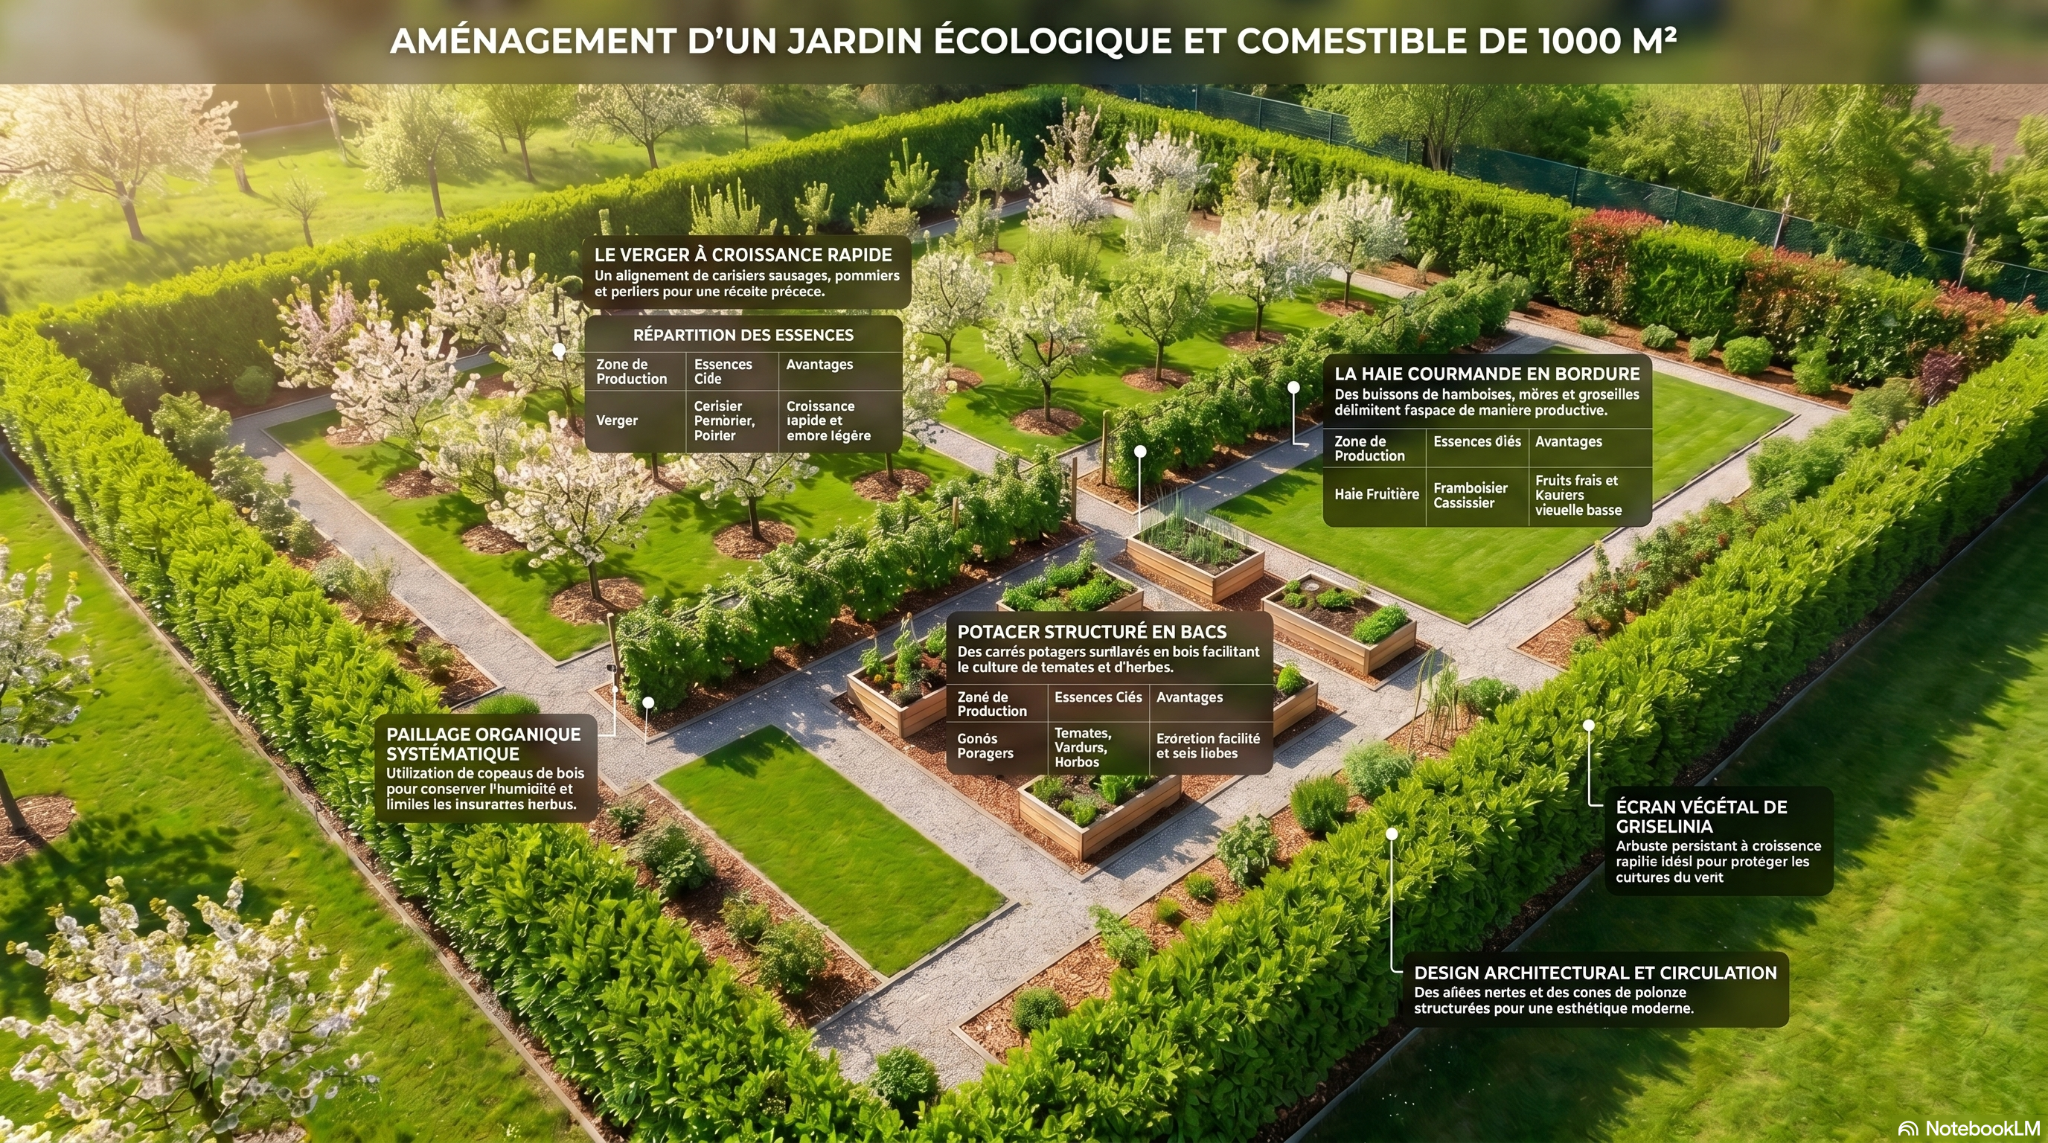
Gemini from description
prompt
From this image, create a CAD rendered version of this garden naming and labelling plants used
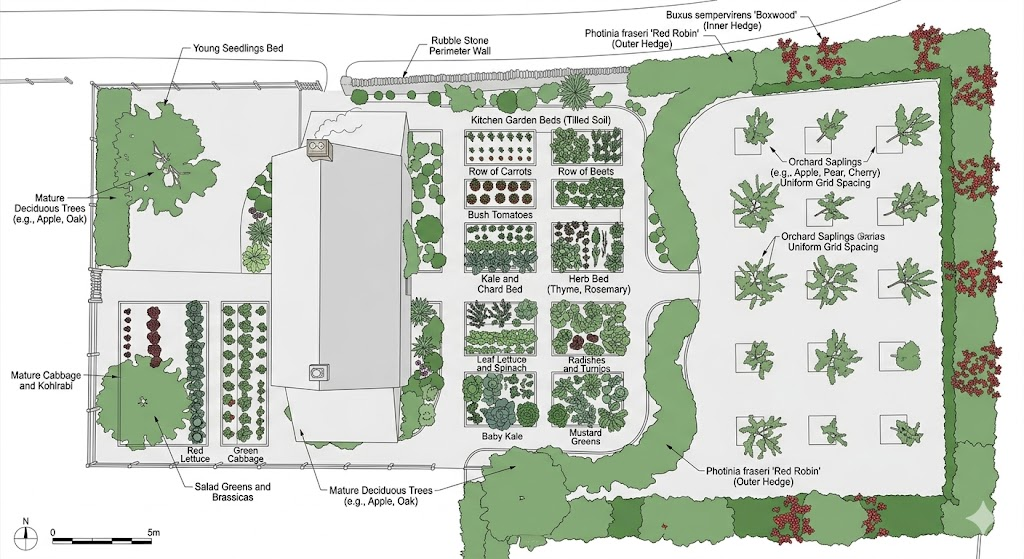
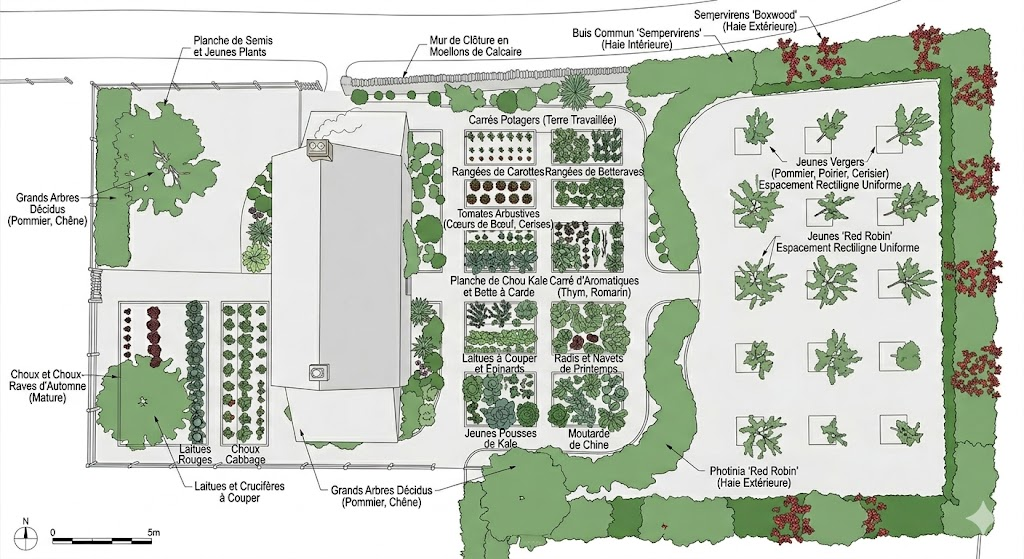
prompt
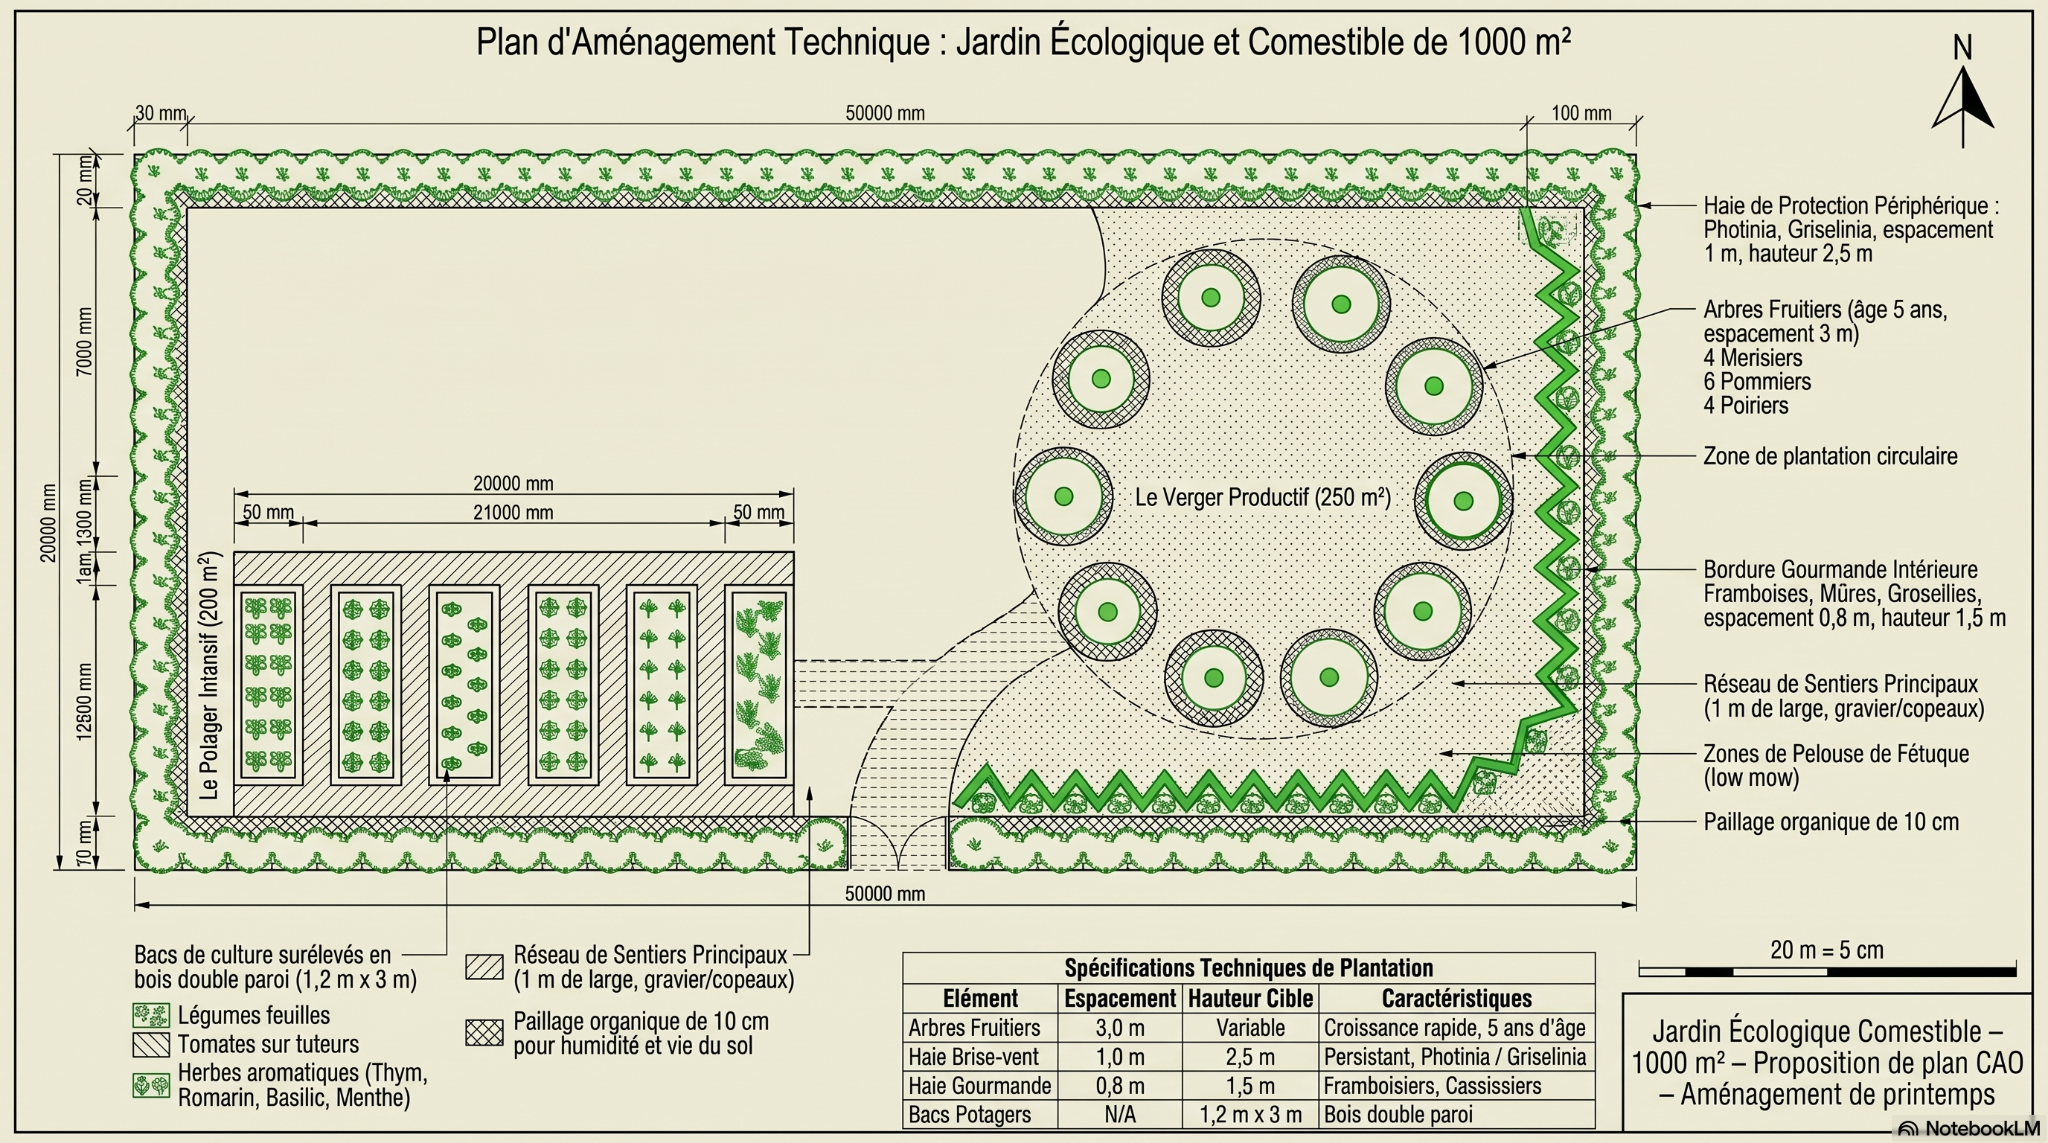
transform this prompt into a technical, CAD drawing proposal:
Technical CAD drawing, bird’s eye view, precise scaled landscape architectural plan. A 1000 square meter rectangular plot, organized as an ecological and edible garden. The drawing uses clean black lines on a white background with subtle light beige topographical hints. All elements are labeled with small technical annotations and dimension lines in millimeters.
Legend and layout :
- Orchard zone (250 m²) : north-east corner. Circular planting pattern. 3 types of trees drawn as precise geometric symbols – wild cherry (×4), apple (×6), pear (×4). Each tree shown with a 2 m diameter drip line circle. Annotations: « fast-growing, 5 years old, 3 m spacing ».
- Gourmet hedge : along the inner east and south edges of the orchard. Drawn as a continuous zigzag line of small bush symbols. Labeled: « Raspberry, Blackberry, Currant – 0.8 m spacing, 1.5 m mature height ».
- Vegetable garden (200 m²) : south-west corner. Six rectangular wooden raised beds (1.2 m × 3 m each), drawn with double parallel lines to show wood thickness. Beds labeled: « Tomatoes (staked) », « Leafy greens (rotation) », « Aromatic herbs – thyme, rosemary, basil, mint ». Pathways between beds (0.6 m wide) shown with hatch pattern.
- Perimeter windbreak hedge : continuous line around the entire property boundary. Symbol: tight scalloped edge. Annotations: « Photinia × Griselinia – evergreen, fast-growing, 1 m spacing, final height 2.5 m ».
- Ground features :
- Pathways : dashed lines, 1 m wide, labeled « gravel or wood chip ».
- Lawn areas : light dotted hatch pattern, annotated « fescue lawn, low mow ».
- Mulch zones : cross-hatch pattern around trees and bushes, labeled « organic mulch, 10 cm depth ».
- Pathways : dashed lines, 1 m wide, labeled « gravel or wood chip ».
- Scale bar : 20 m = 5 cm on drawing. North arrow in top-right corner.
- Title block bottom-right : « Ecological Edible Garden – 1000 m² – CAD landscape proposal – Spring layout ».
Style : 2D vector technical drawing, crisp lines, no textures, no shadows, monochrome with single accent green for plant zones only. High resolution, 8k, blueprint aesthetic. No photorealistic vegetation, no sky, no 3D rendering.
prompt
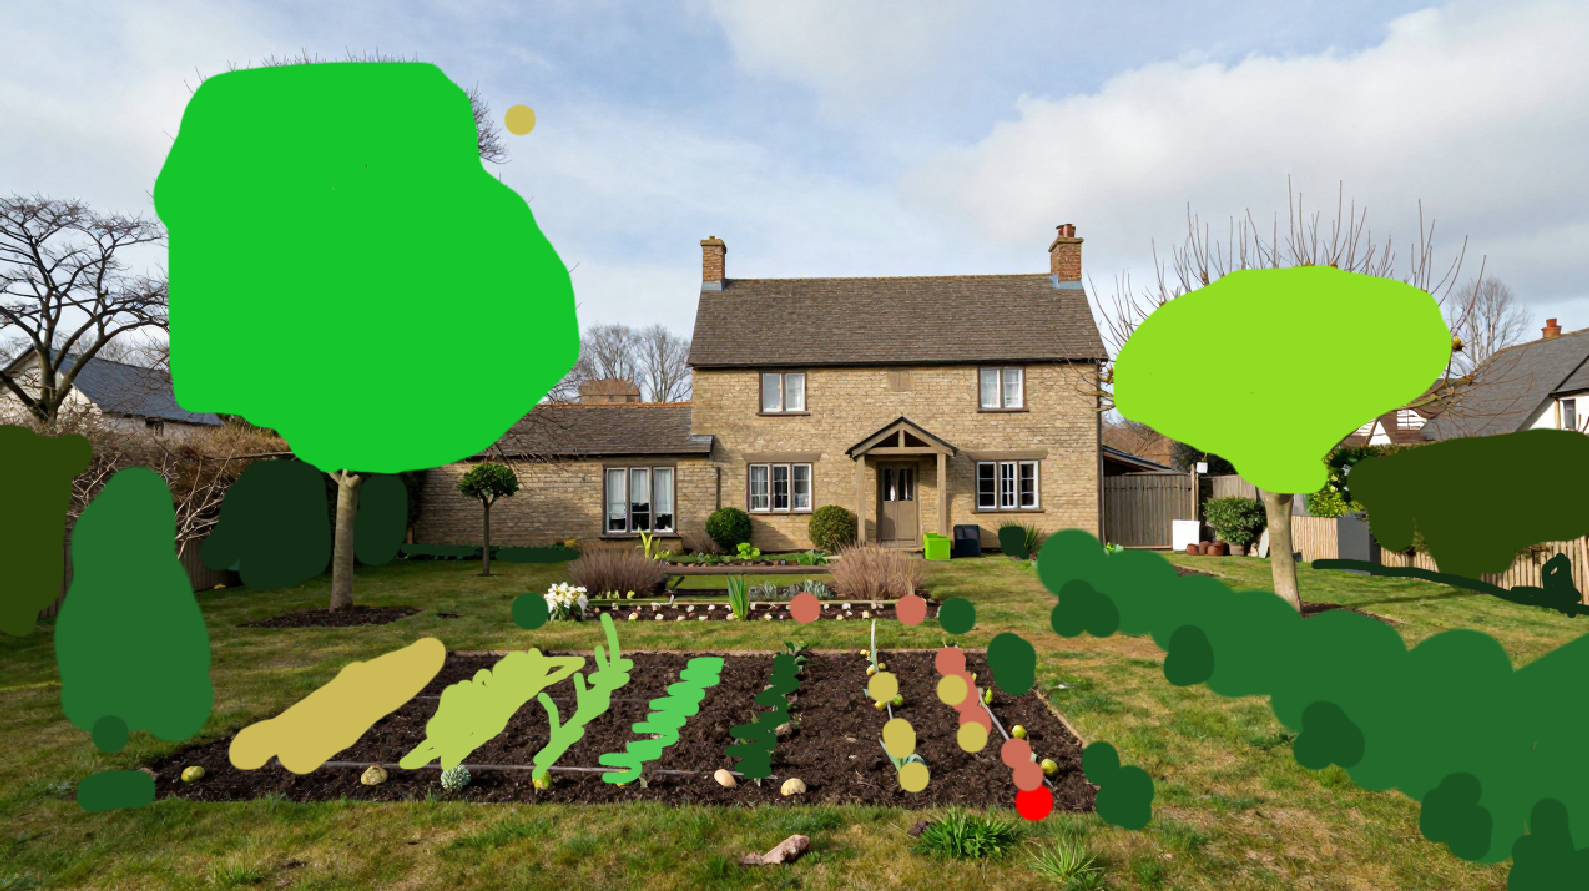
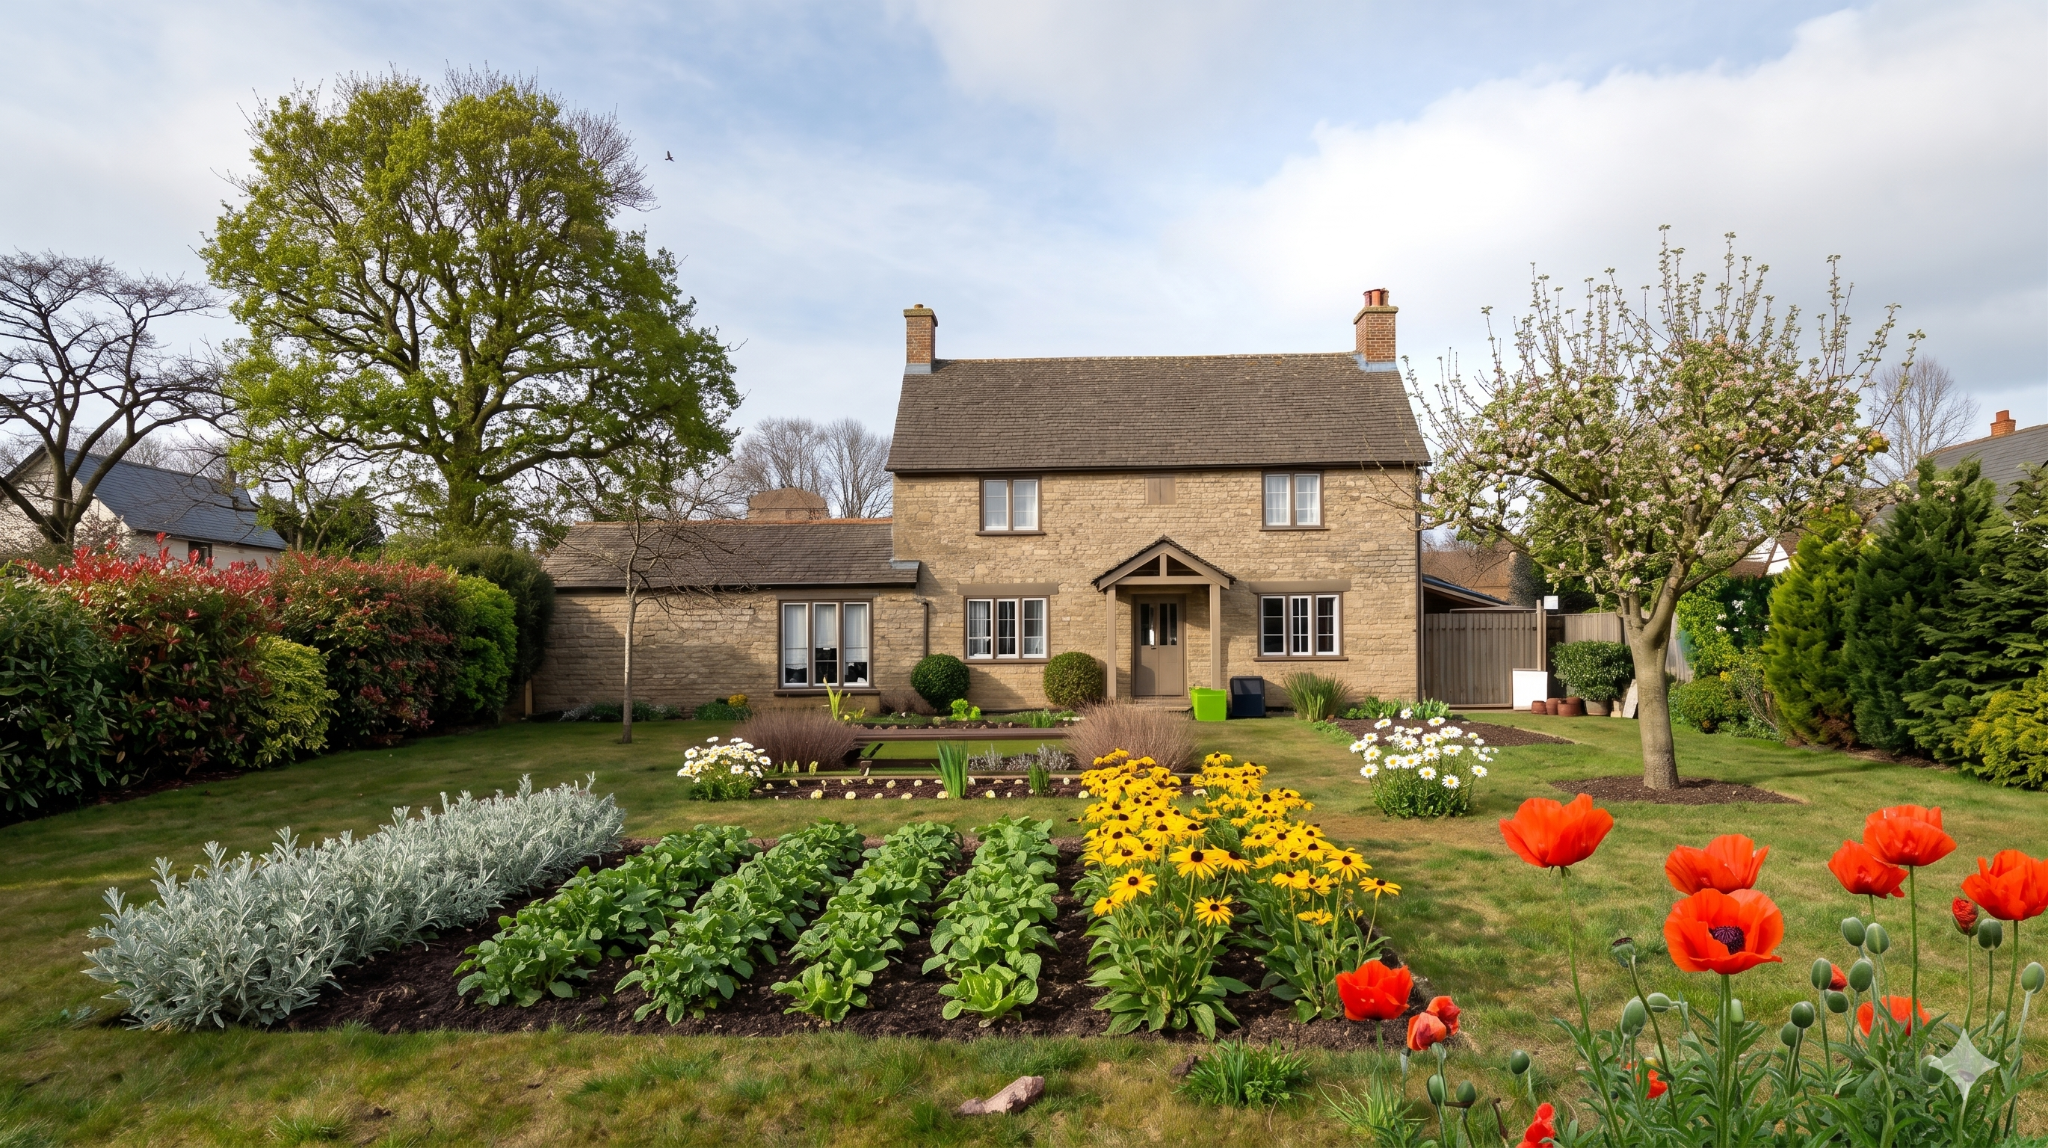
Replace red patches with oriental poppies (upright, 60 cm, annual, bright red flowers). Replace yellow patches with rudbeckia (clumping, 80 cm, perennial, golden yellow flowers). Replace violet patches with lavender (mounded, 50 cm, perennial, purple spikes). Replace white patches with ox-eye daisies (upright, 70 cm, perennial, white petals). Replace silver-green patches with white sagebrush (spreading, 40 cm, perennial, silvery leaves). For all other color zones, replace them with trees or shrubs appropriate to their color : dark green → evergreens (Photinia, Griselinia) ; light green → fruit or ornamental trees (apple, cherry, pear) ; brown → woody shrubs (Corylus, Cornus) ; blue-green → conifers (Juniperus, Cedrus) ; pink/orange/other → flowering trees or shrubs matching that color. Soften edges, layer by height, add realistic leaves, flowers, bark, and details. Spring sunny day lighting, 8K photorealistic, no abstract color blocks remain.
Gemini
Qwen 3.6 – prompt edition
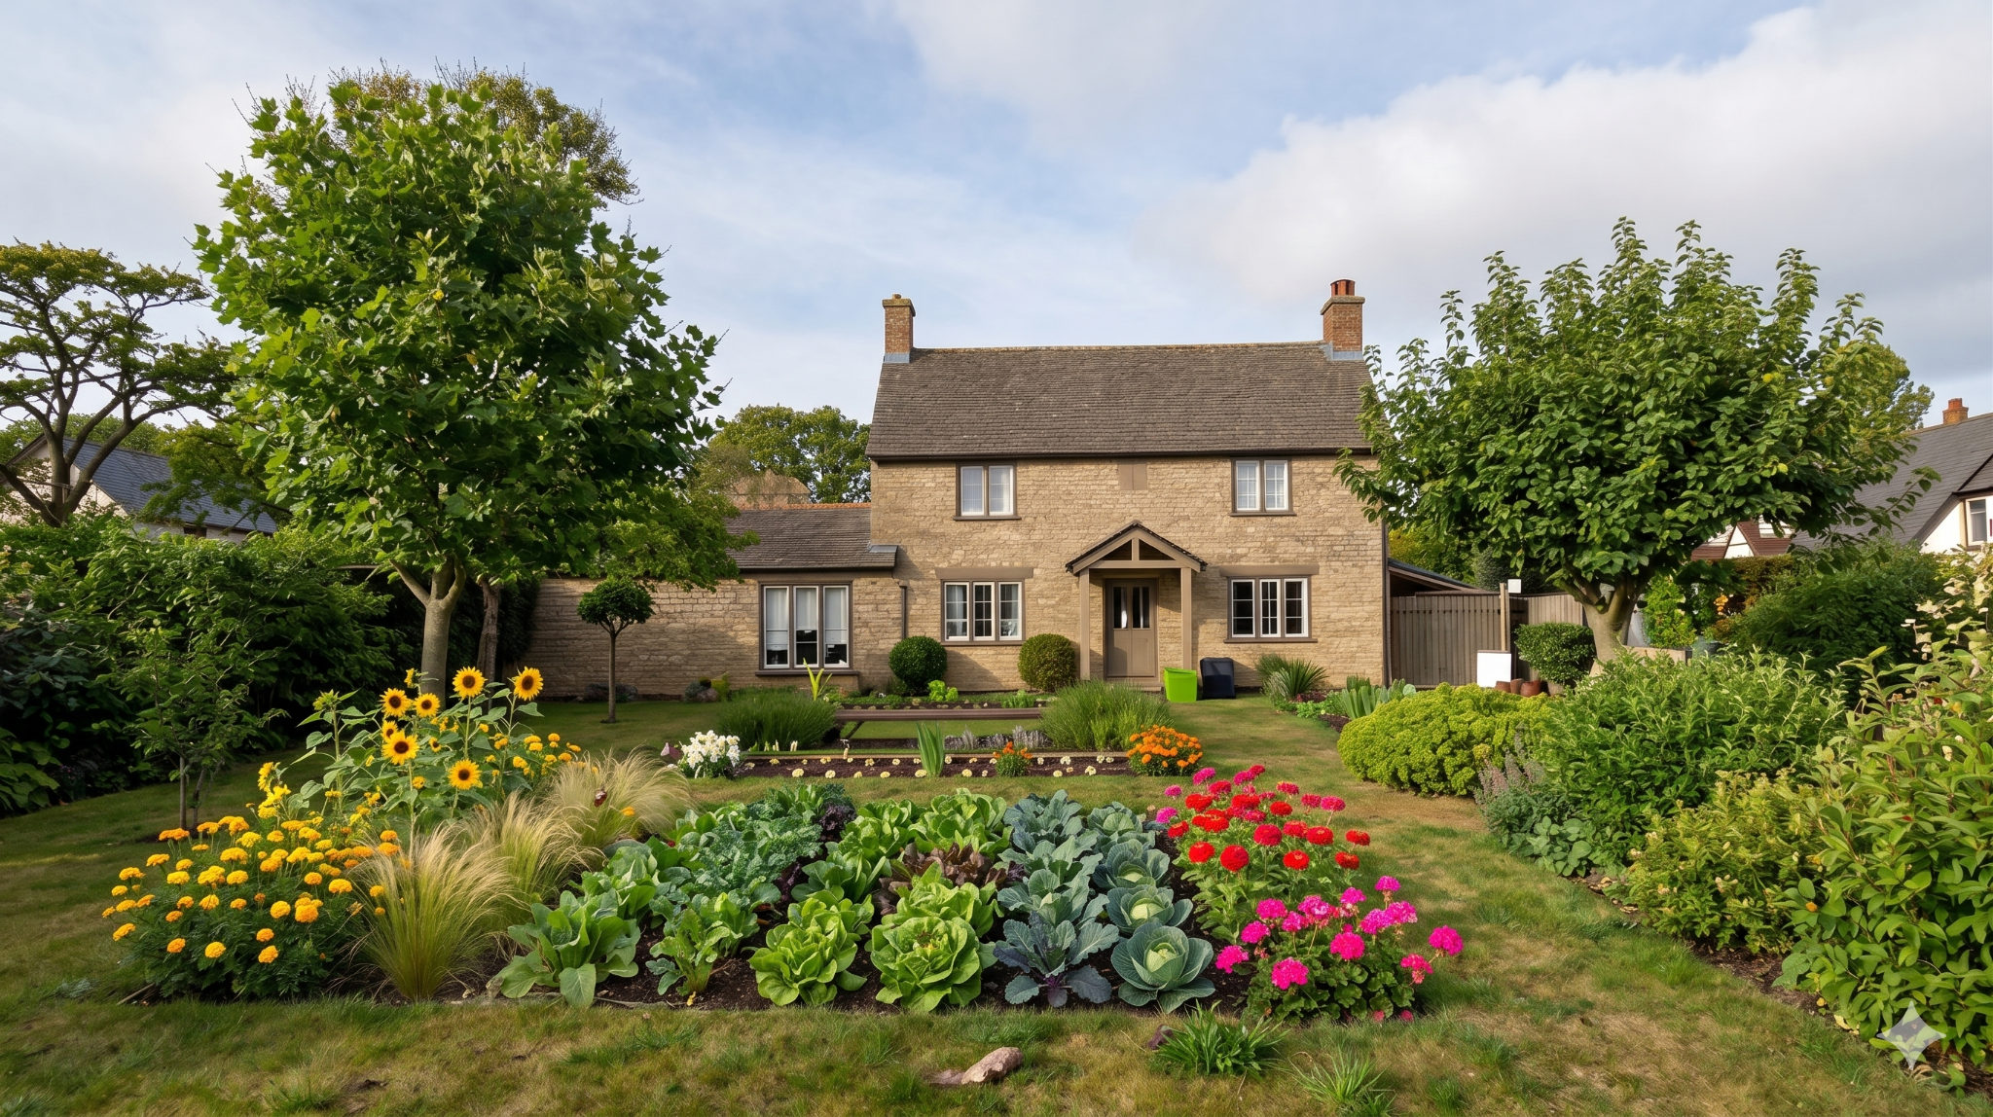
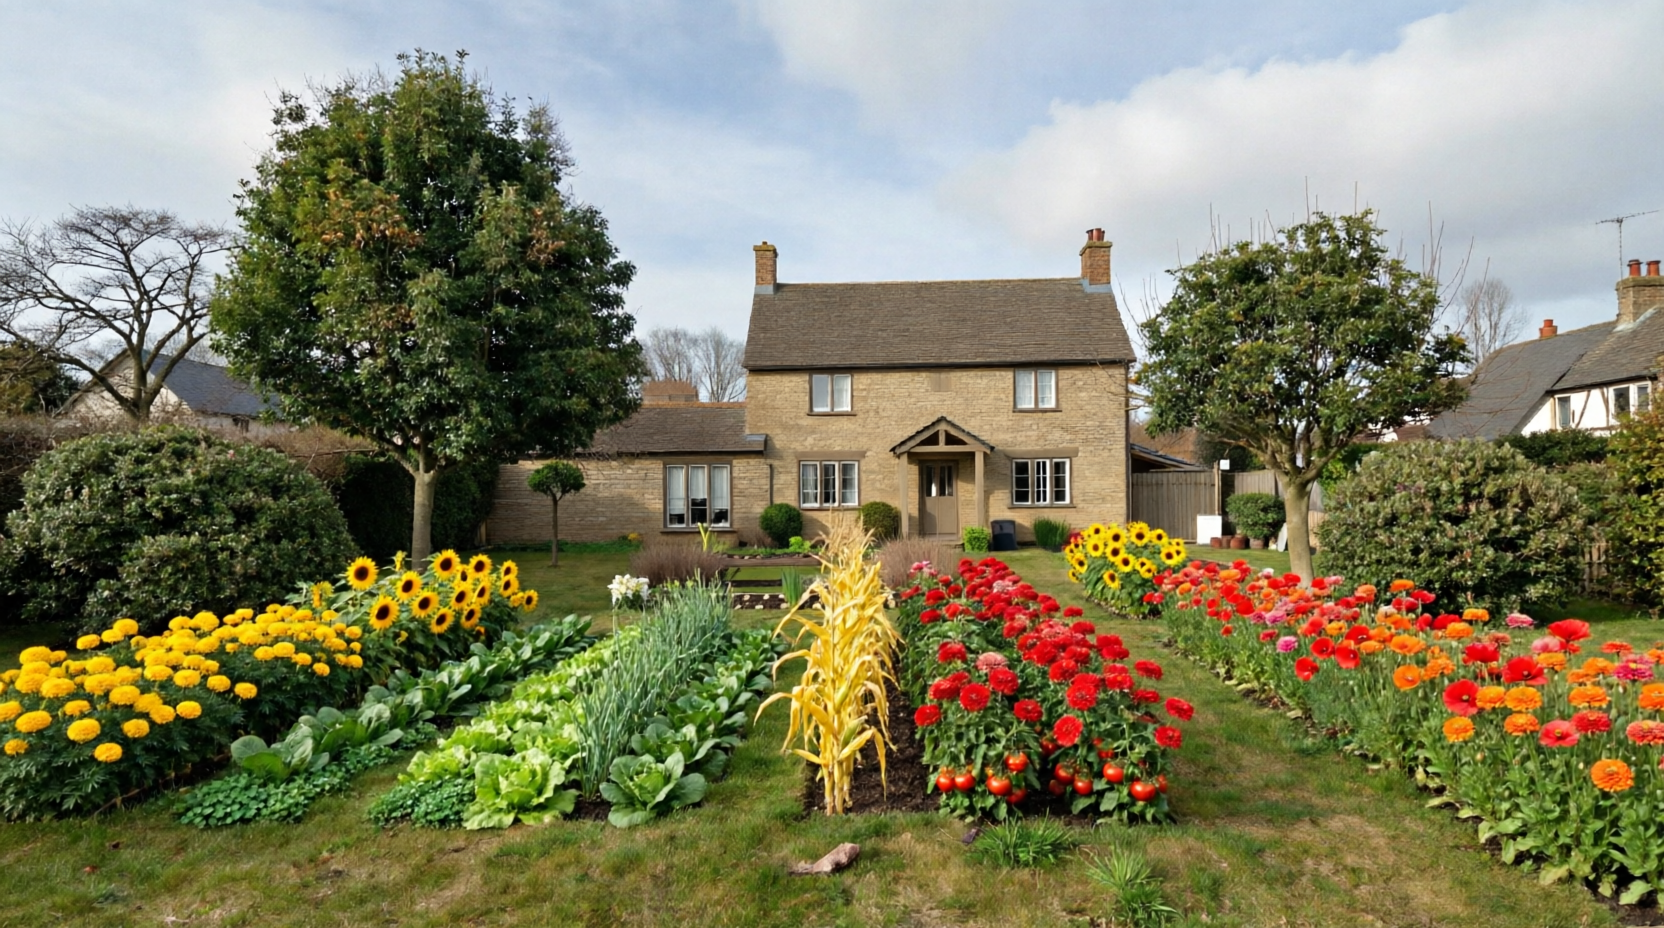
Transform this color-coded garden plan into a photorealistic planted garden. Replace each color zone with appropriate plants that match the zone colors: dark green zones become mature deciduous trees with full foliage; light green zones become shrubs and bushes; yellow/tan garden bed zones become yellow flowers like marigolds and sunflowers plus ornamental grasses; red/pink zones become red flowering plants like zinnias and geraniums; orange zones become orange flowers like calendula and marigolds; medium green garden areas become leafy vegetables like lettuce, kale, and cabbages. Maintain the exact layout and positioning of the color zones. Keep the house, lawn, and background elements unchanged. Create a lush, mature garden with realistic plant textures, natural lighting, and photographic quality. Ensure plants are appropriately scaled and species are suitable for a cottage garden style.
Comment
I have processed your image and transformed the color zones into a detailed garden scene. Since I did not have access to the specific references from NotebookLM, I applied a logical planting scheme based on the colors of your zones:
- Green Zones: Transformed into mature trees, large bushes, and rows of leafy green vegetables (like lettuce and kale).
- Yellow Zones: Transformed into bright yellow flowers (such as marigolds and sunflowers) and stalks of corn.
- Red Zones: Transformed into vibrant red flowers and ripening tomato plants.
- Orange/Pink Zones: Transformed into a mix of warm-toned flowers.
The result is a lush, fully planted vegetable and flower garden that follows the layout of your original sketch.
ChatGPT
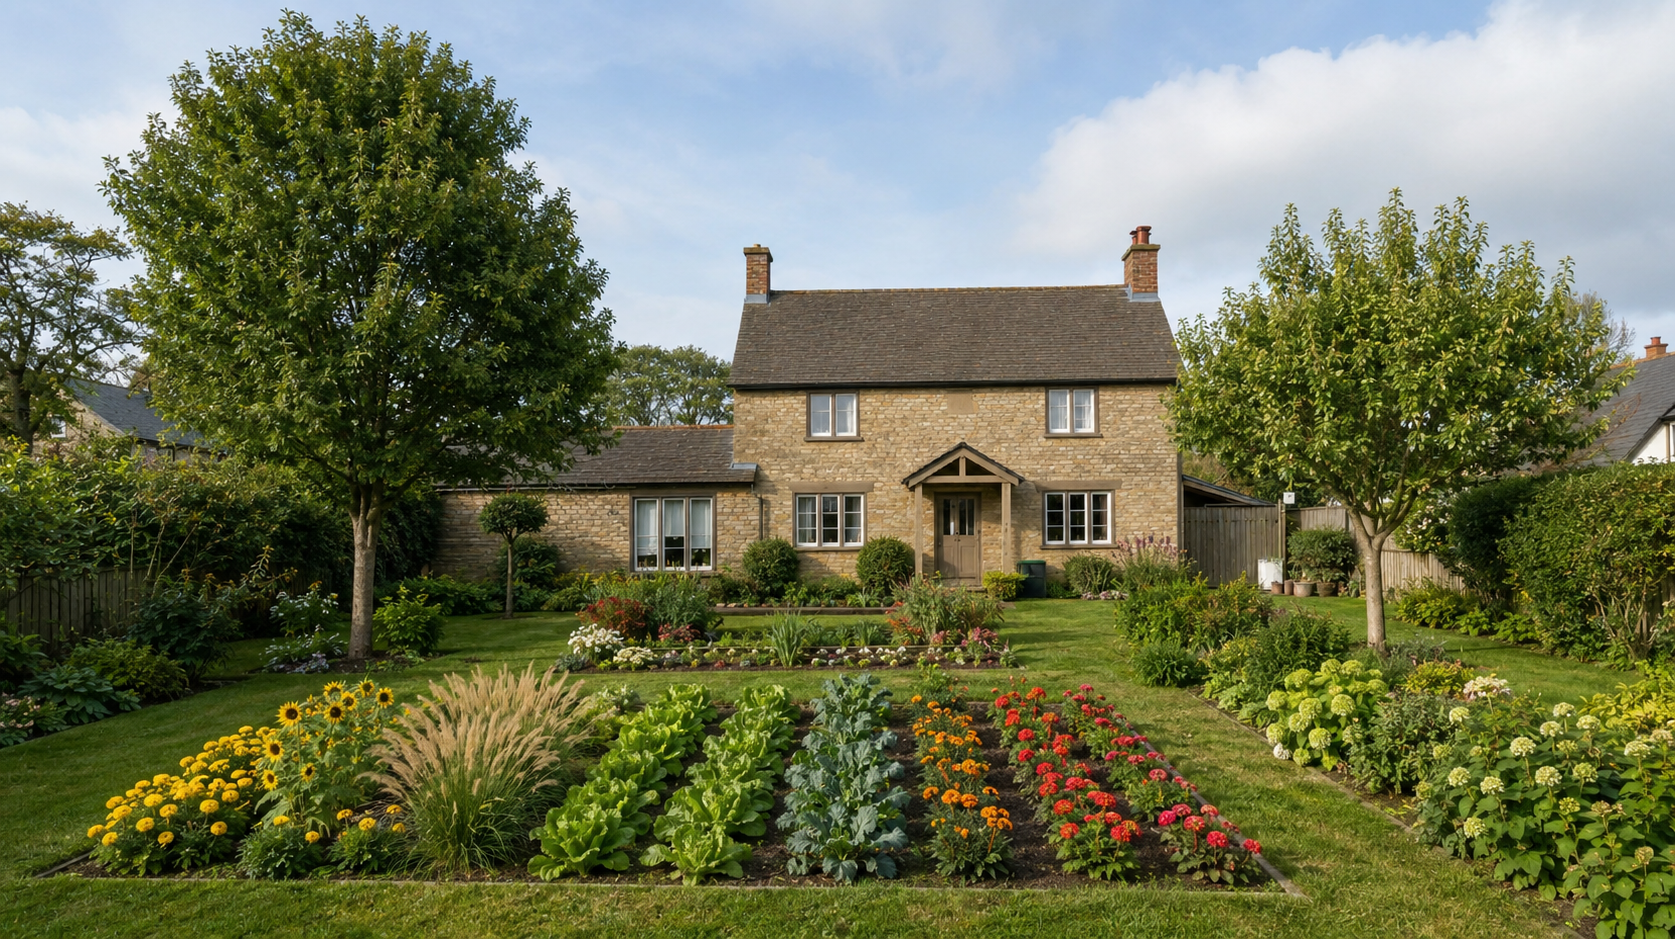
prompt
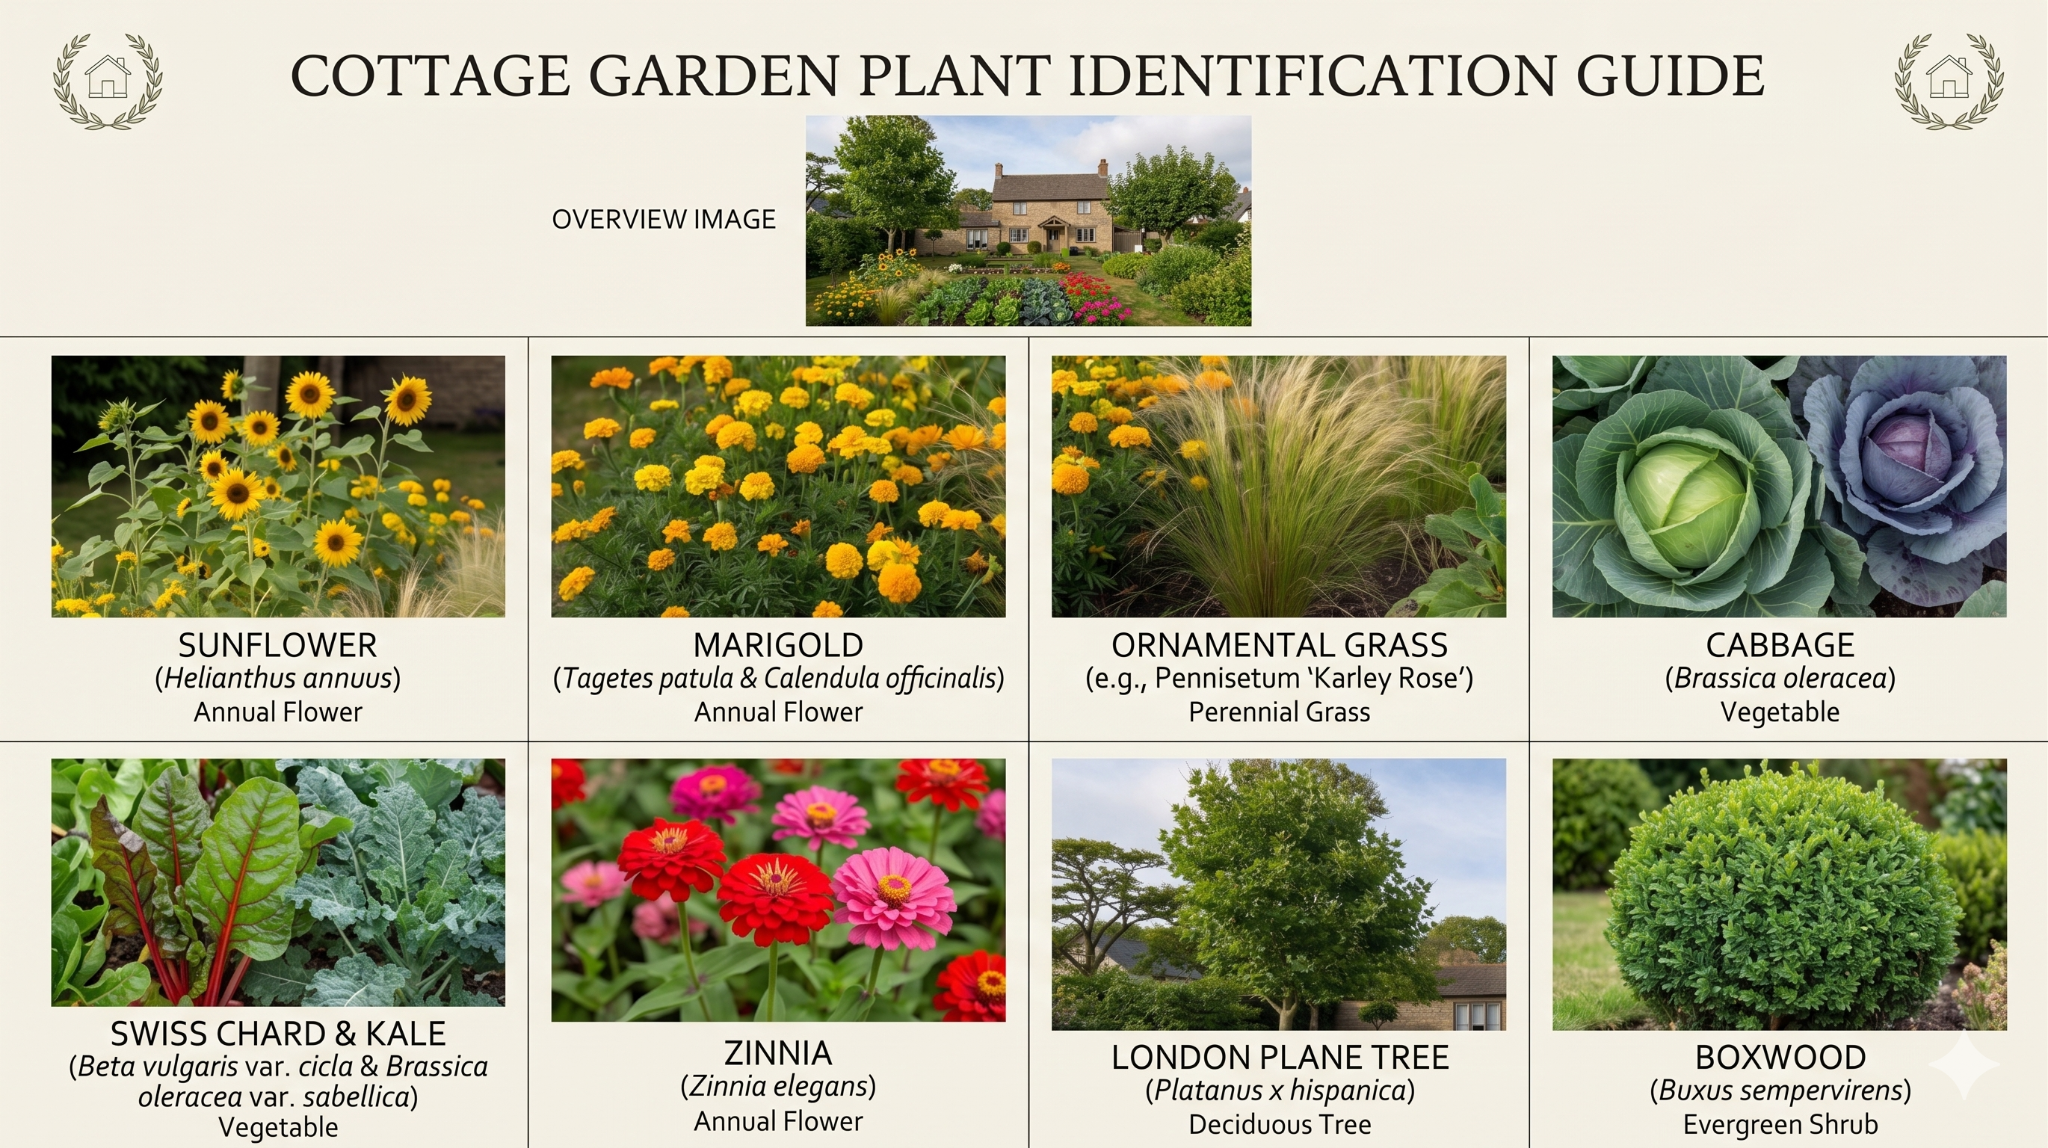
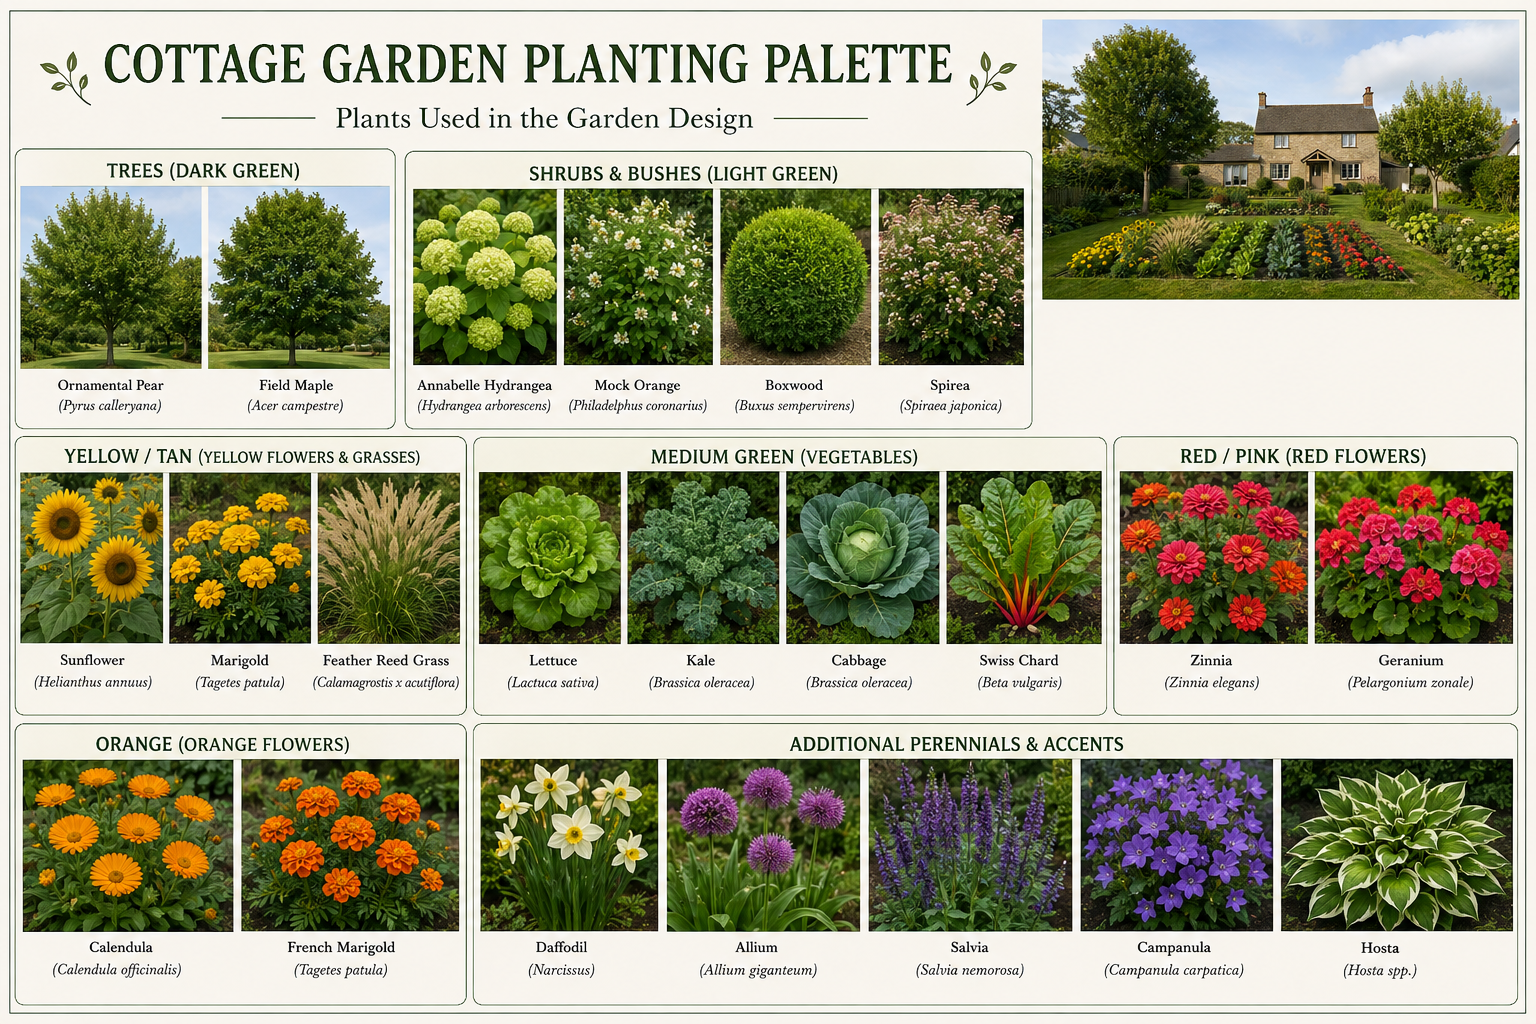
From this proposal, create a board to present all plants used in this image. We shall see the image and the name. Organise on a kind of grid
Gemini